
What we build
Six things, done properly.
Take one of them, or hand us the whole garden. Either way it is the same three people on site from the first dig to the last sweep.
01
Patios &terraces.
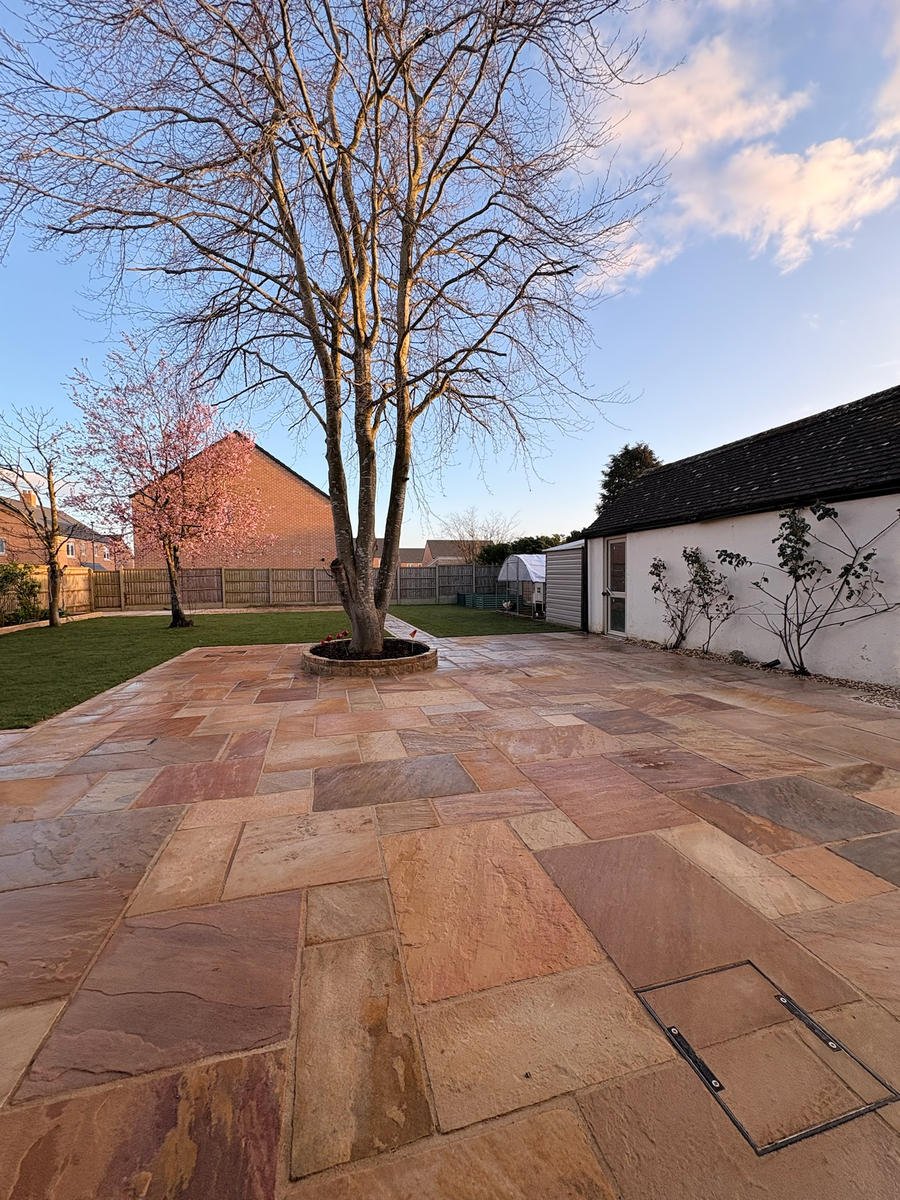
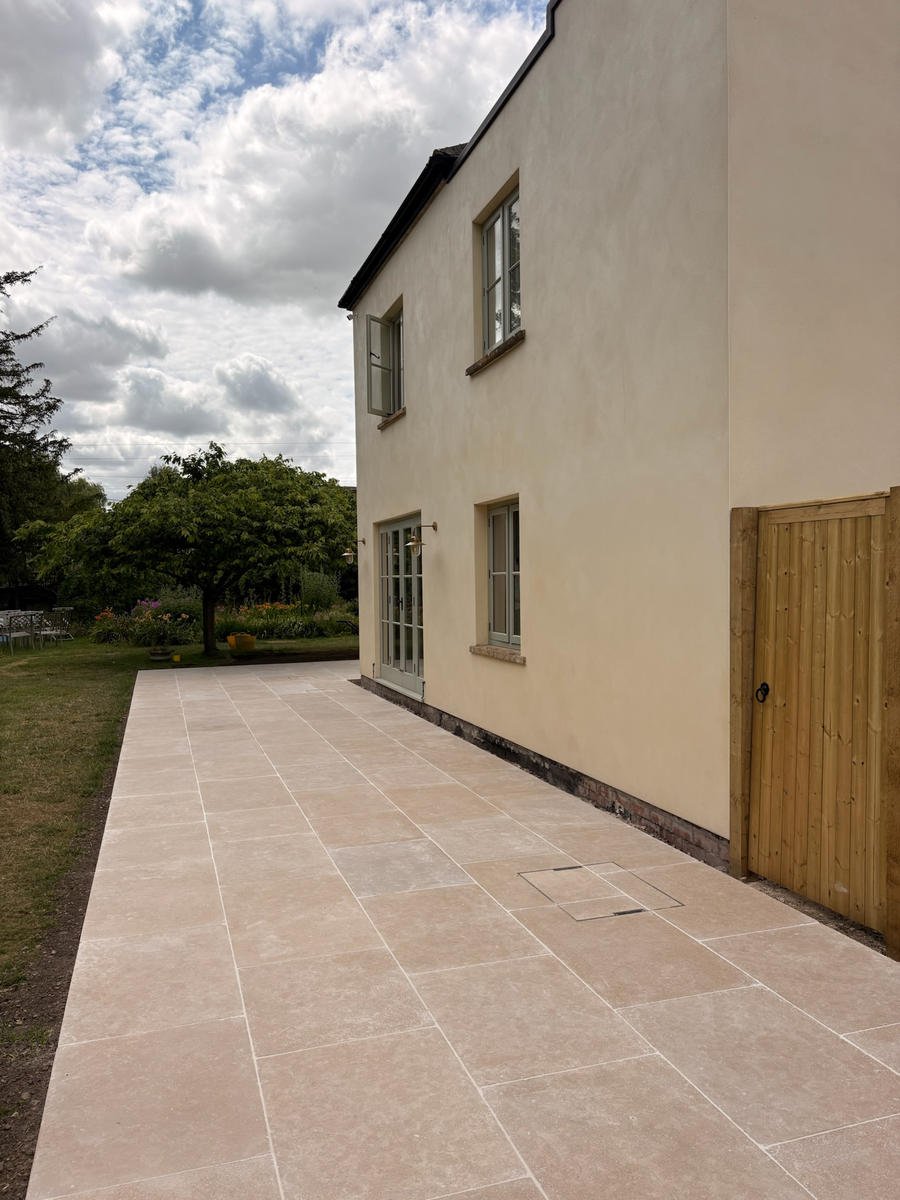
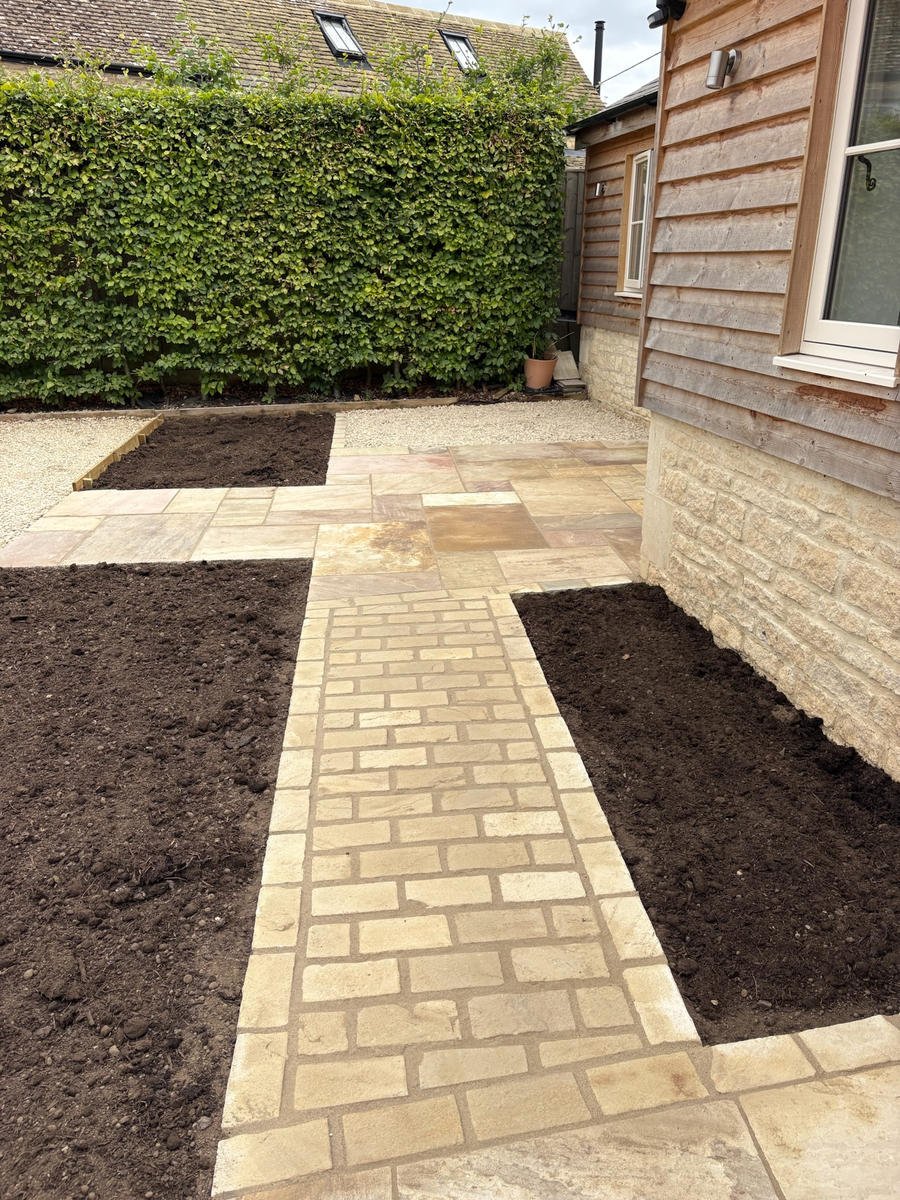
Most of what we do starts here. Indian sandstone, porcelain, limestone and block paving, laid on a full mortar bed over a compacted base, not spot-bedded on five blobs, which is why so many patios sink at the corners after two winters.
Falls are set away from the house before a single slab goes down, and we keep two courses clear of the damp proof course. If your existing patio is bridging it, we'll tell you, because that is the kind of thing that turns into a damp wall rather than a wet slab.
- Indian sandstone, porcelain, limestone and granite
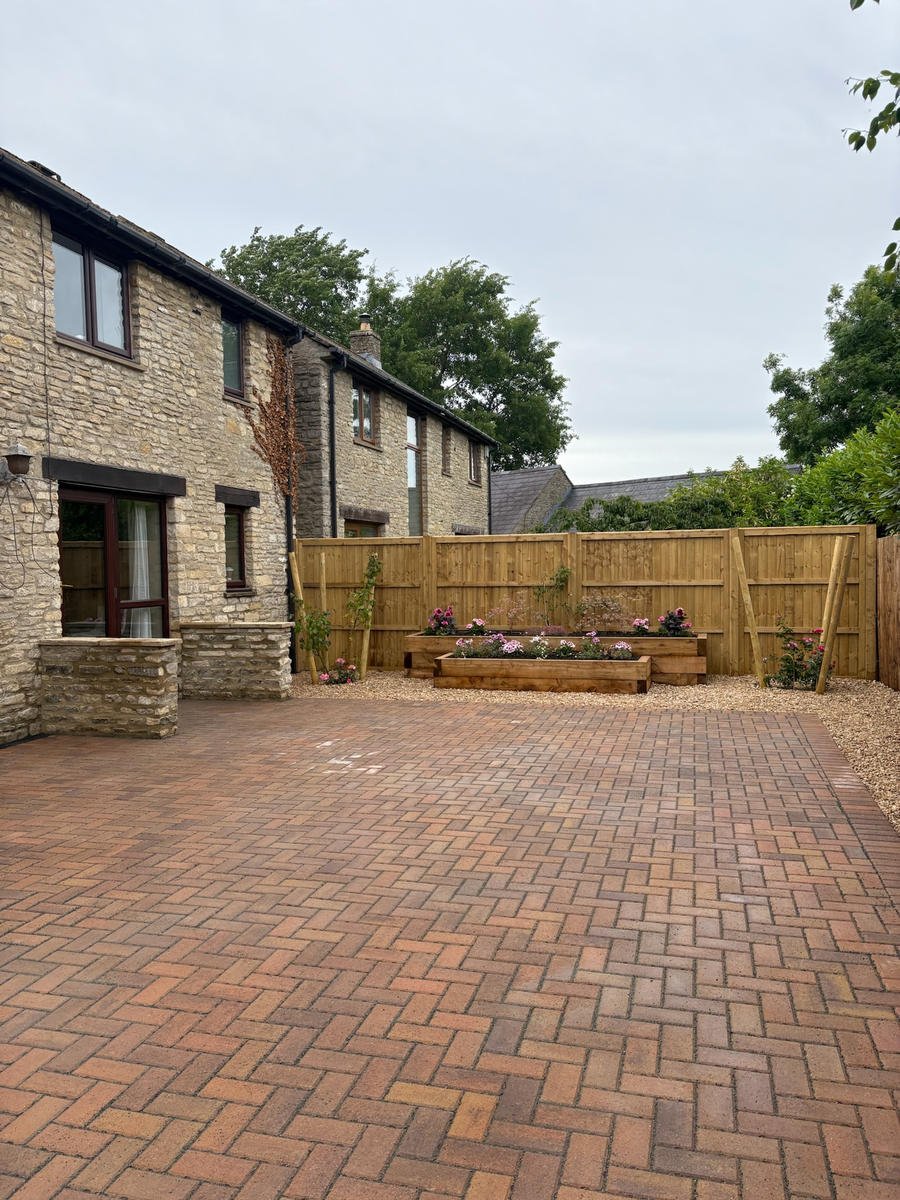
- Permeable and standard block paving
- Full mortar bed, primed slabs, brushed or pointed joints
- Drainage channels, soakaways and linear drains where a garden needs them
- Re-grouting and repair of existing paving
02
Driveways& paths.
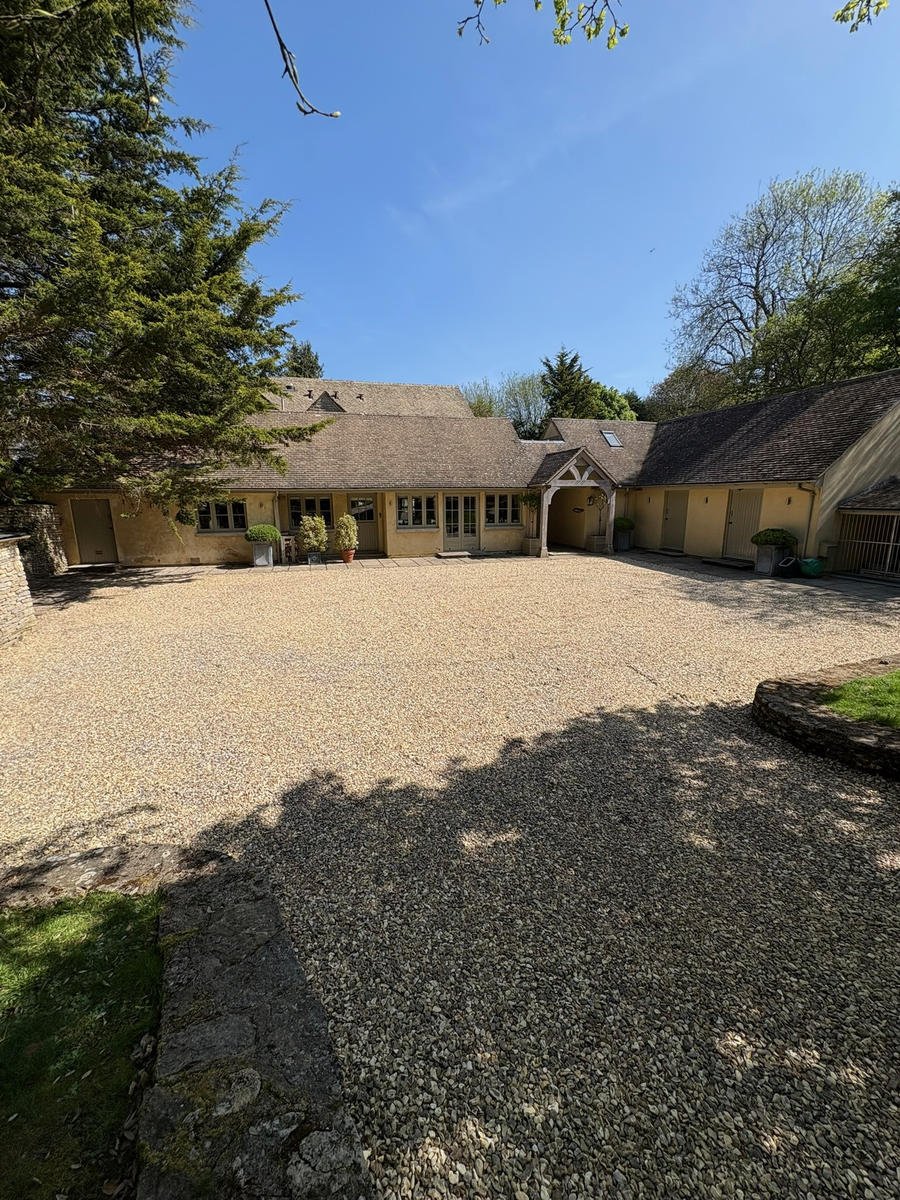
A drive takes a two-tonne car every day, so the work that matters is the part nobody sees: how deep it is dug, what goes in, and how well it drains. We excavate to depth, lay and compact sub-base in layers, and edge everything properly so nothing creeps.
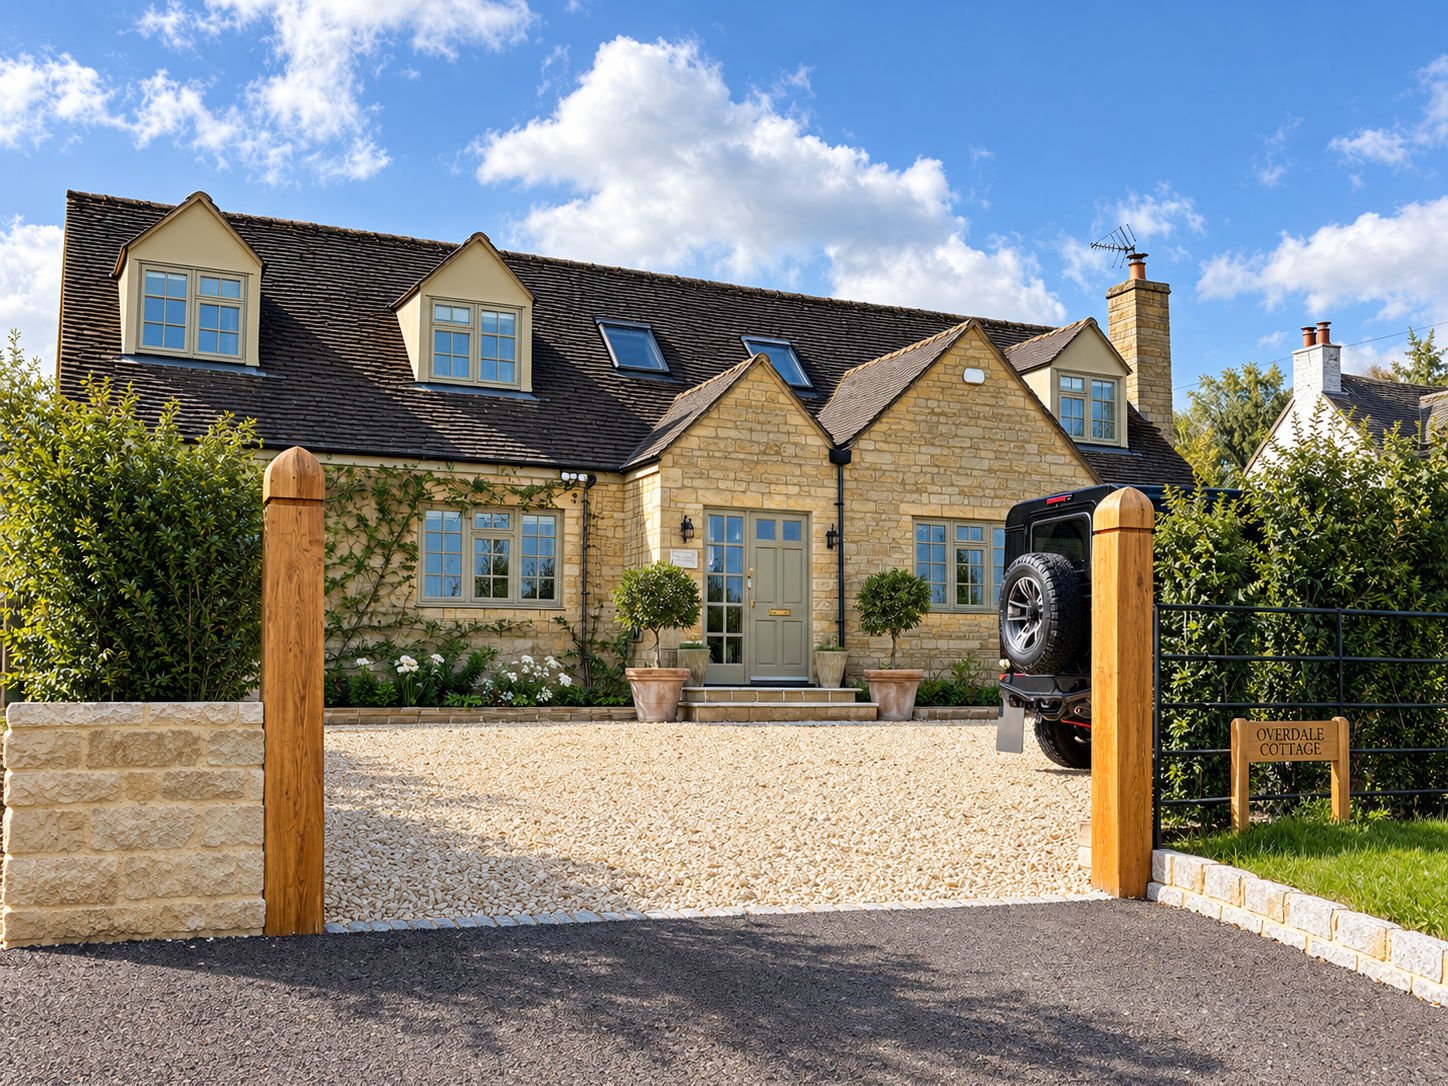
Entrances are where a drive earns its keep. Oak gate posts, a stone wall along the boundary, granite setts run down to the road. Details that make the whole approach look considered rather than resurfaced.
- Permeable block paving, laid to current surface-water rules
- Resin-bound, shingle and self-binding gravel
- Granite setts, cobble aprons and stone kerb edging
- Oak gate posts, entrance walls and steps
- Excavation, sub-base and drainage
03
Walling, steps& levels.
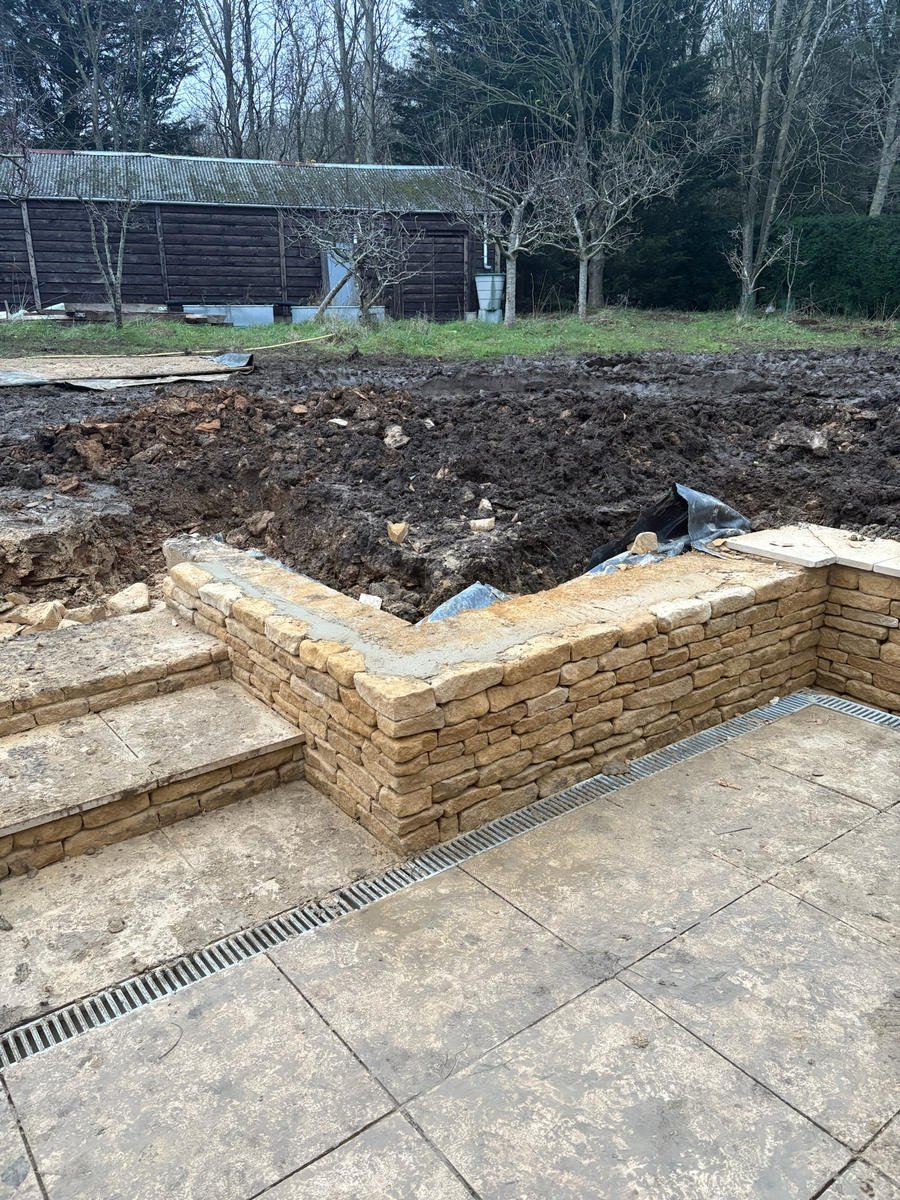
Very few gardens are flat, and the ones that are usually got that way because somebody built a wall. Retaining walls hold tonnes of wet ground back, so they get proper footings, drainage behind them and weep holes through them, none of which you will ever see.
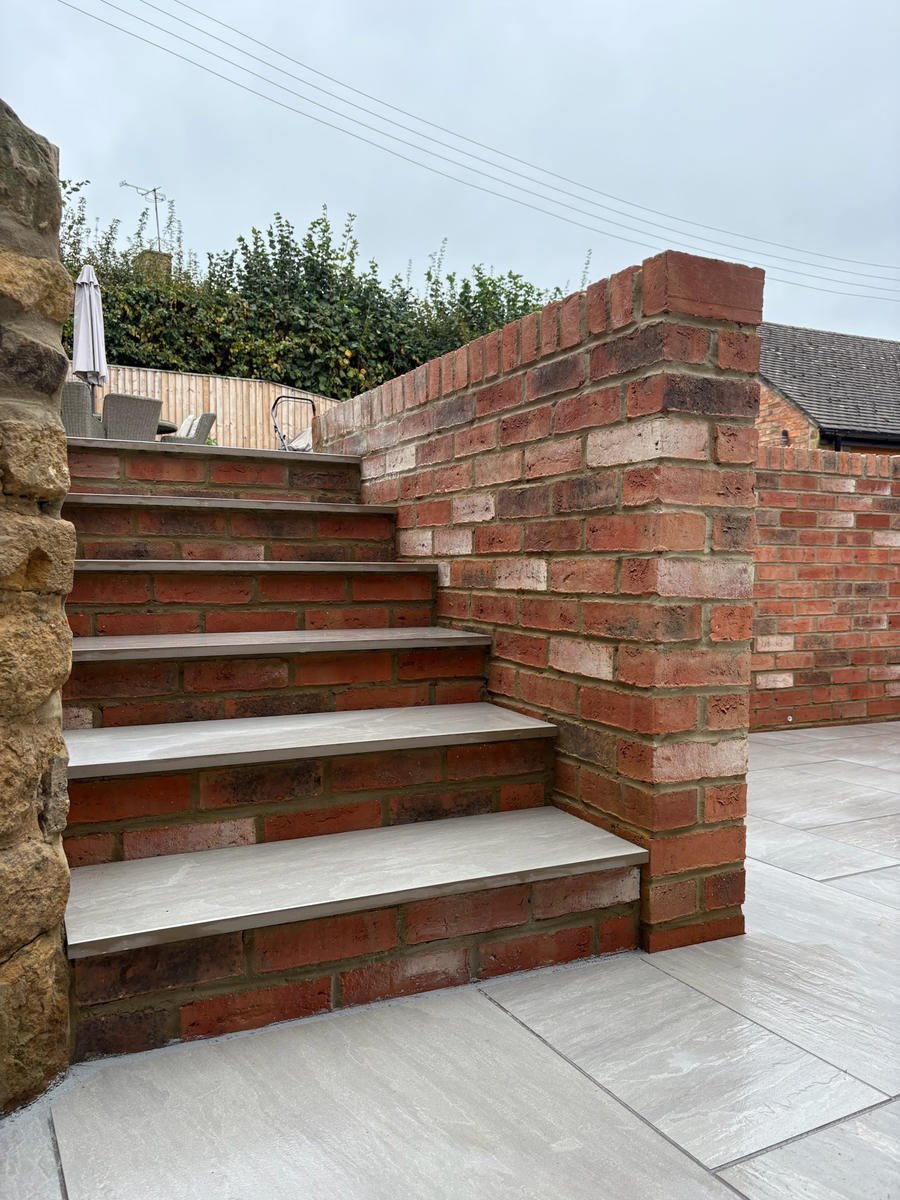
Above ground it is Cotswold stone, brick, sleepers or block-and-render, matched to the house rather than to a catalogue. Steps get cut to a comfortable rise and a bullnose edge if it suits, so you are not thinking about your feet on the way up.
- Cotswold and reclaimed stone walling
- Brick garden and retaining walls
- Sleeper retaining and raised terraces
- Steps, bullnose edging and thresholds
- Footings, land drains and weep holes
04
Decking &pergolas.
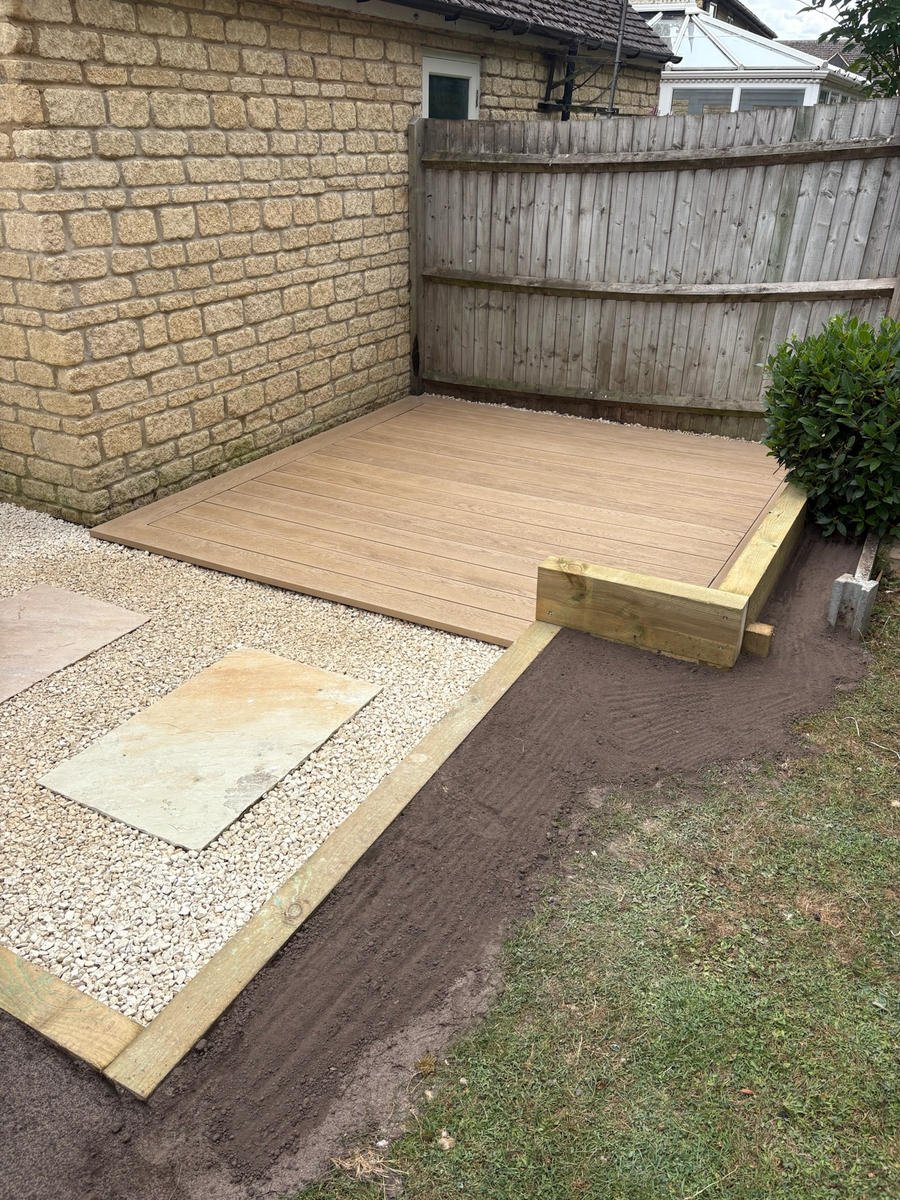
Decking lives or dies on its frame. Ours are set on concrete or adjustable pedestals, joists at proper centres, everything treated and ventilated underneath so it dries out between showers instead of sitting wet.
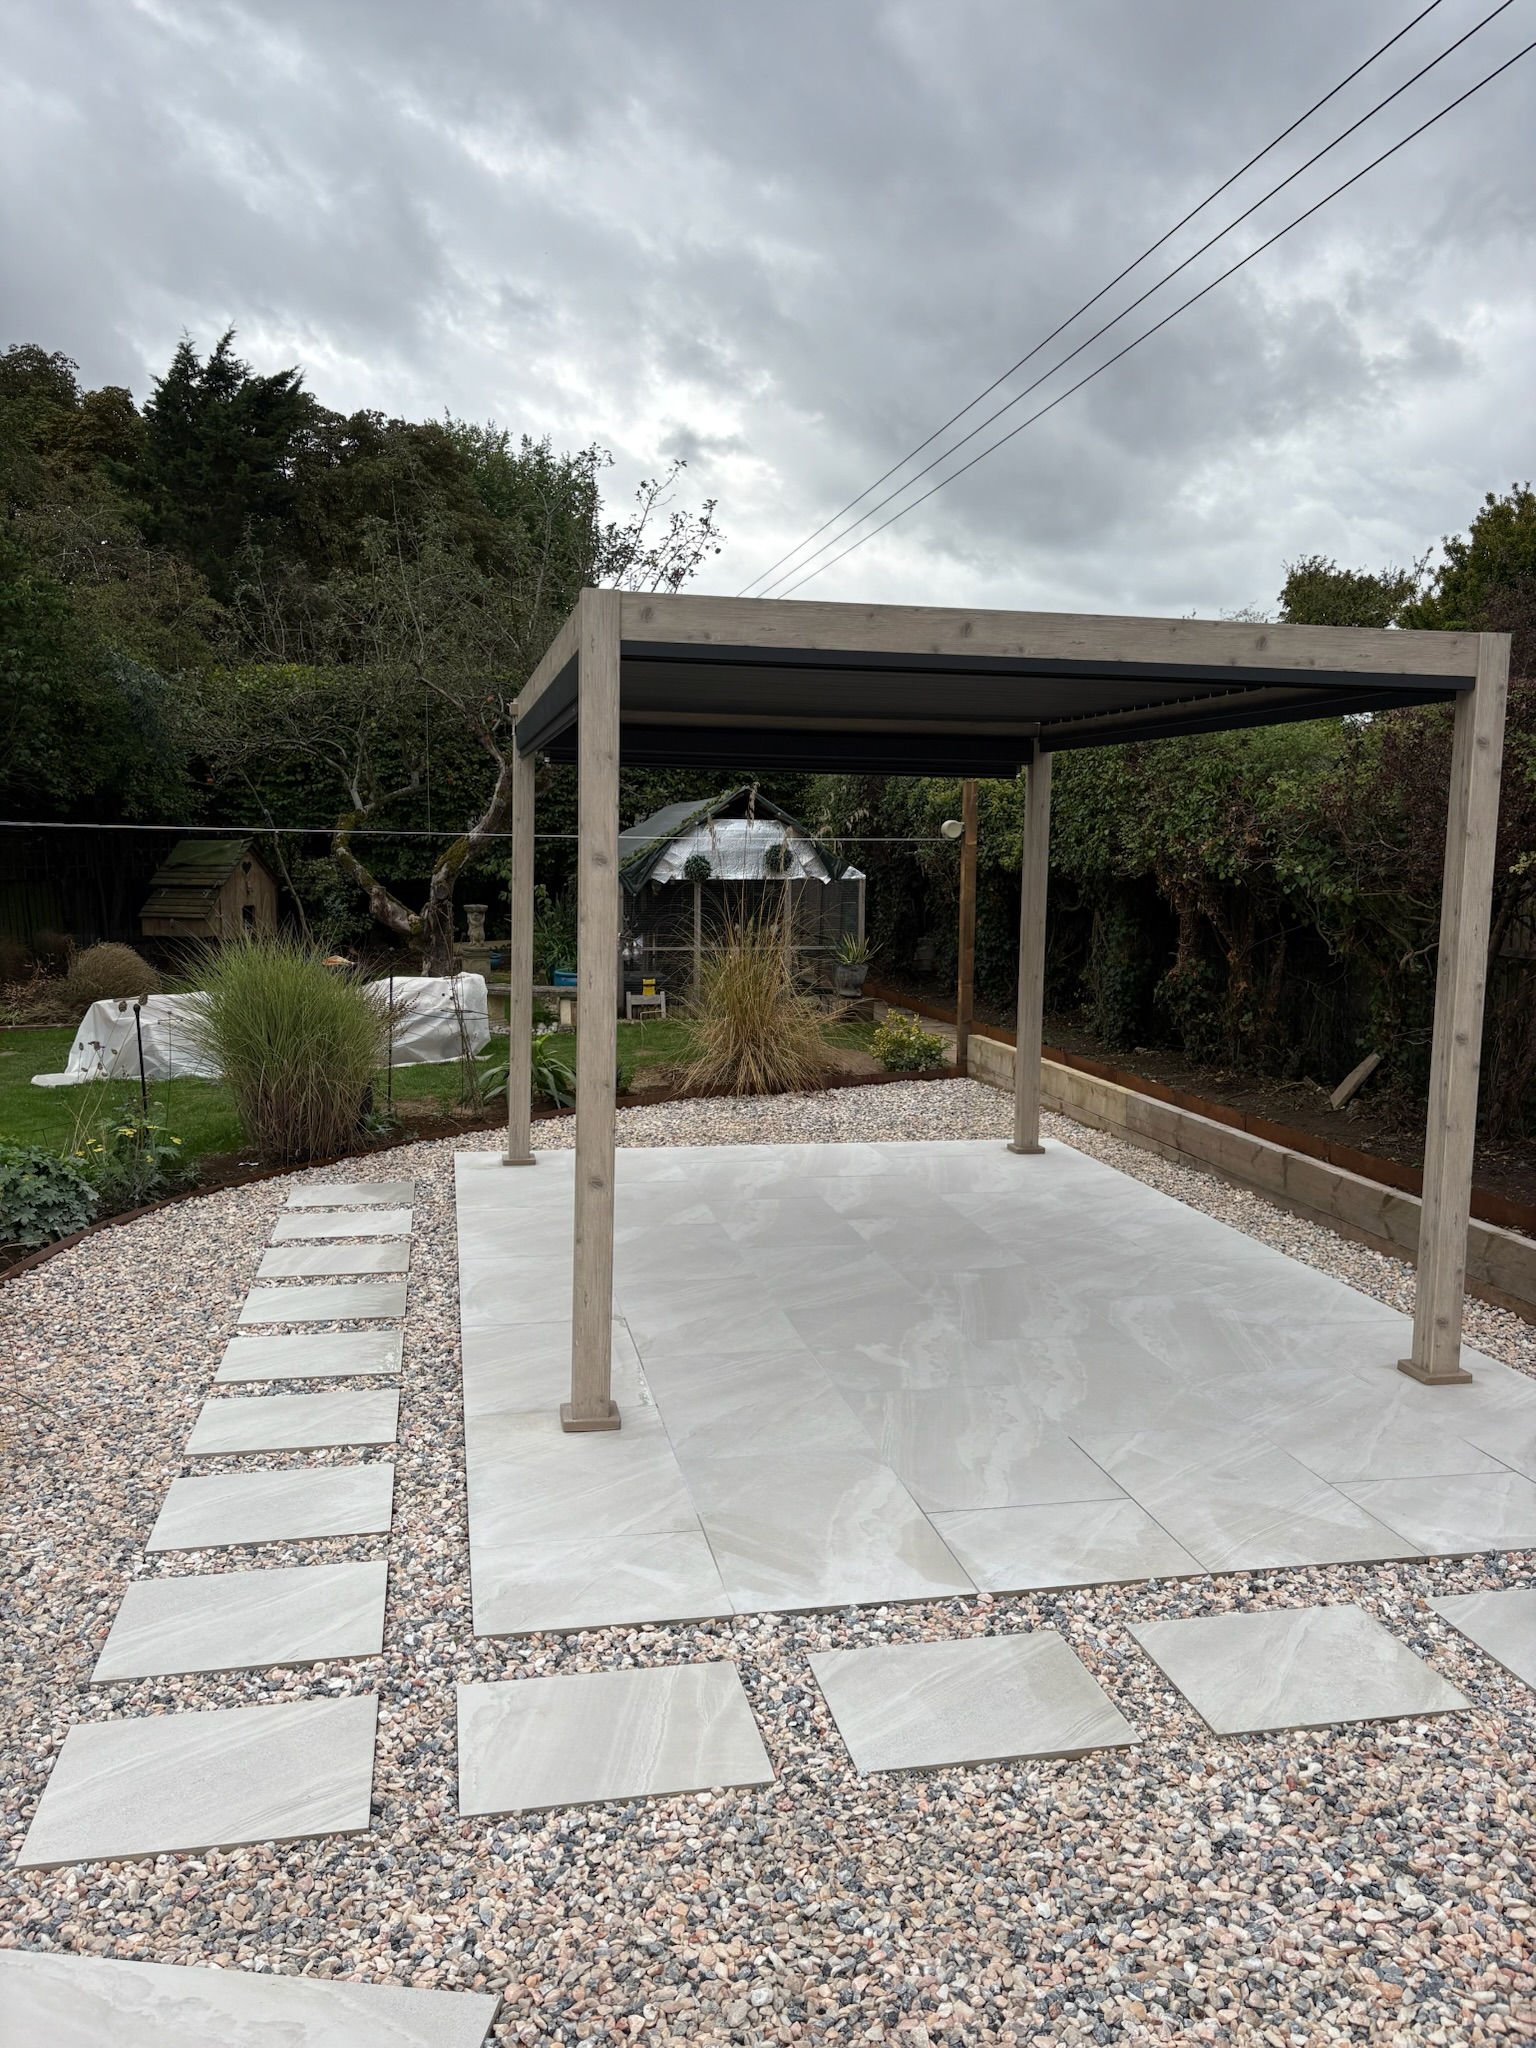
Pergolas do something a patio can't: they give a garden a ceiling. Timber or aluminium, freestanding or fixed to the house, sized so the space under them actually takes a table and chairs rather than looking like it should.
- Composite and softwood decking
- Raised decks, steps and balustrade
- Timber and louvred aluminium pergolas
- Garden structures, screens and shed bases
05
Fencing, gates& screening.
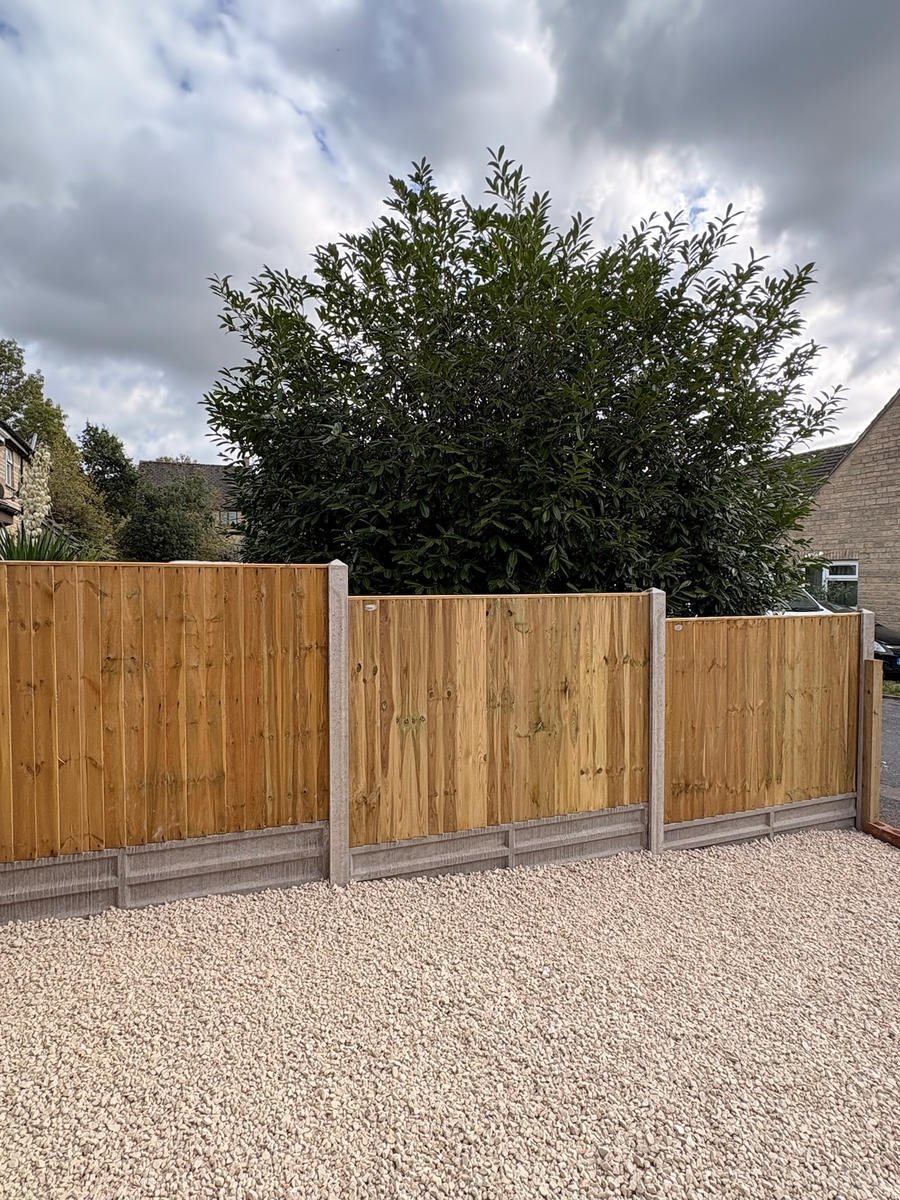
Fencing is the job people most often have to pay for twice. Posts go in deep, concreted, and set level along the run. It sounds obvious, and it is the exact thing that gets skipped when a price has to come down.
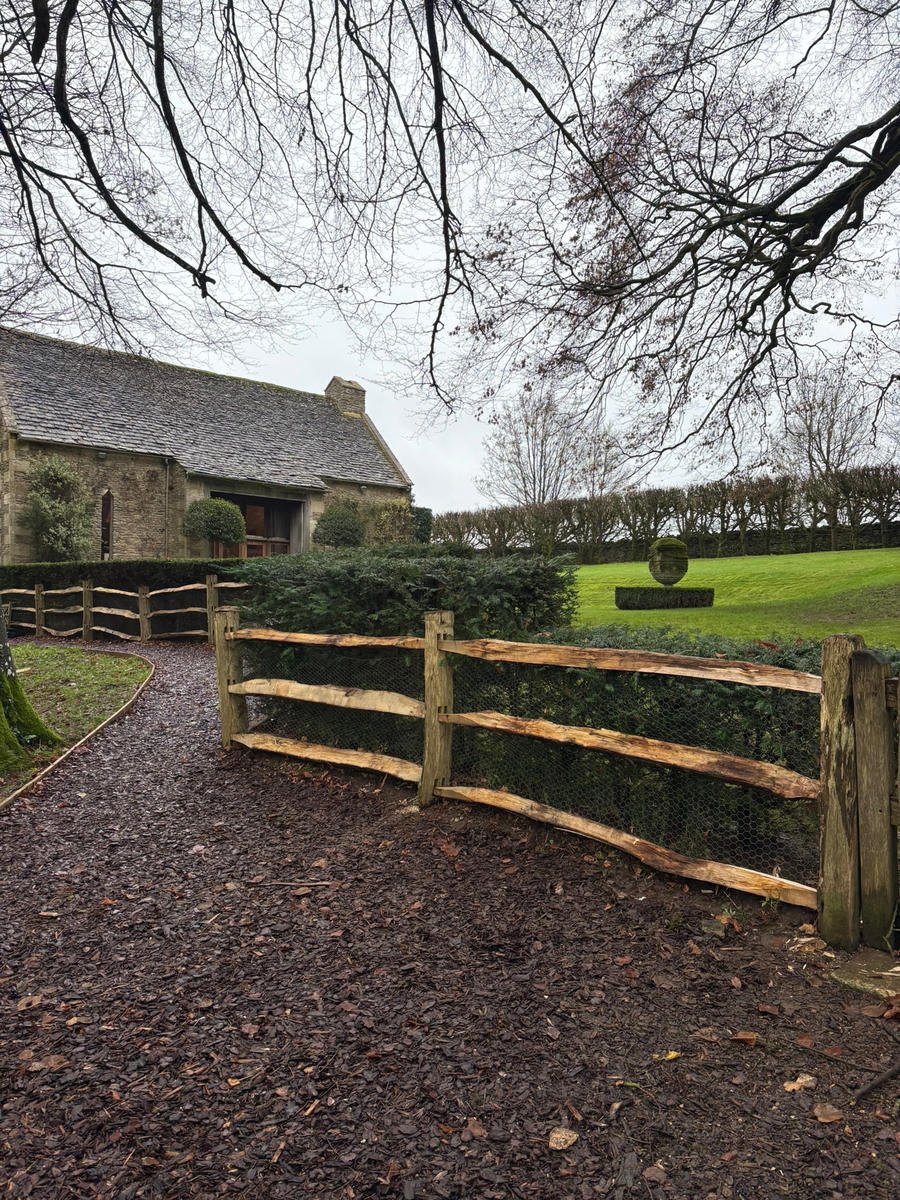
Out in the fields it's cleft chestnut and post-and-rail; in a garden it's close-board, slatted screens or estate fencing. Gates are hung to swing true and stay that way once the ground moves.
- Close-board, feather-edge and panel fencing
- Cleft chestnut and post-and-rail estate fencing
- Slatted screens, trellis and privacy panels
- Timber and metal gates, hung and ironmongered
- Repairs and post replacement
06
Raised beds& planting.
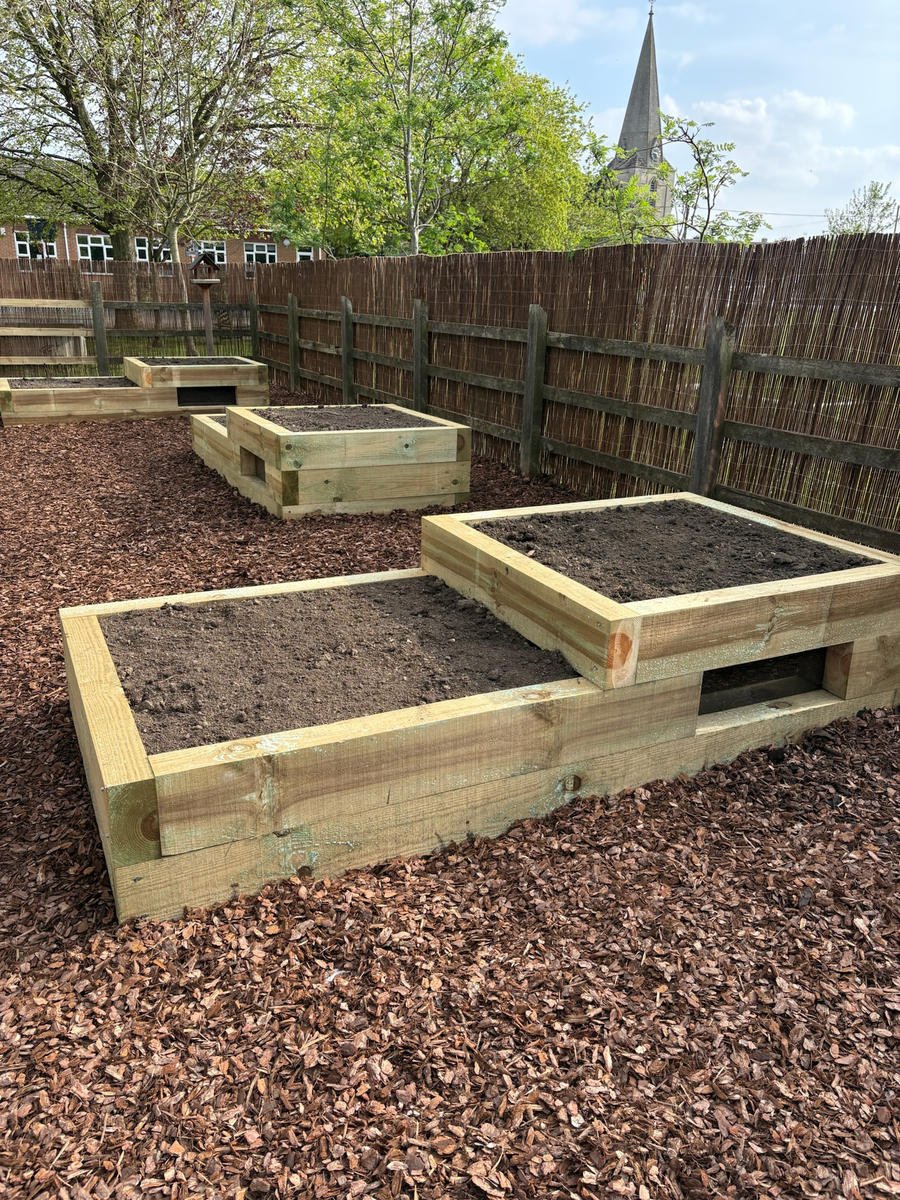
Beds get designed in with the hard landscaping rather than left as the gap round the edge. Sleeper and stone-faced raised beds, lined and drained, filled with topsoil that will actually grow something.
We turf, seed and lay drainage under both. If a lawn has always flooded, the answer is usually under it, not on it. Land drains and a proper fall fix more gardens than another bag of sand ever has.
- Sleeper, stone-faced and rendered raised beds
- Topsoil, turf, seeding and artificial grass
- Land drainage, soakaways and levelling
- Bark, gravel and mulch finishes
- Planting schemes, hedging and tree pits
Not sure which of these you actually need?
Most people aren't. Send a couple of photos and a rough idea and we'll come out, have a look and tell you what we'd do. Free, and no obligation after it.