
Projects
What was there, and what it became.
Three jobs followed the whole way through, and four gardens you can drag back and forth. The bits in the middle, the digging, the drainage and the bases, are the parts that decide how the rest turns out.
An outdoor classroom.
A strip of school ground that had gone to scrub, and a brief that wasn't really a landscaping brief at all: build somewhere a class of children could be taught outside, and make it interesting enough that they'd want to be.
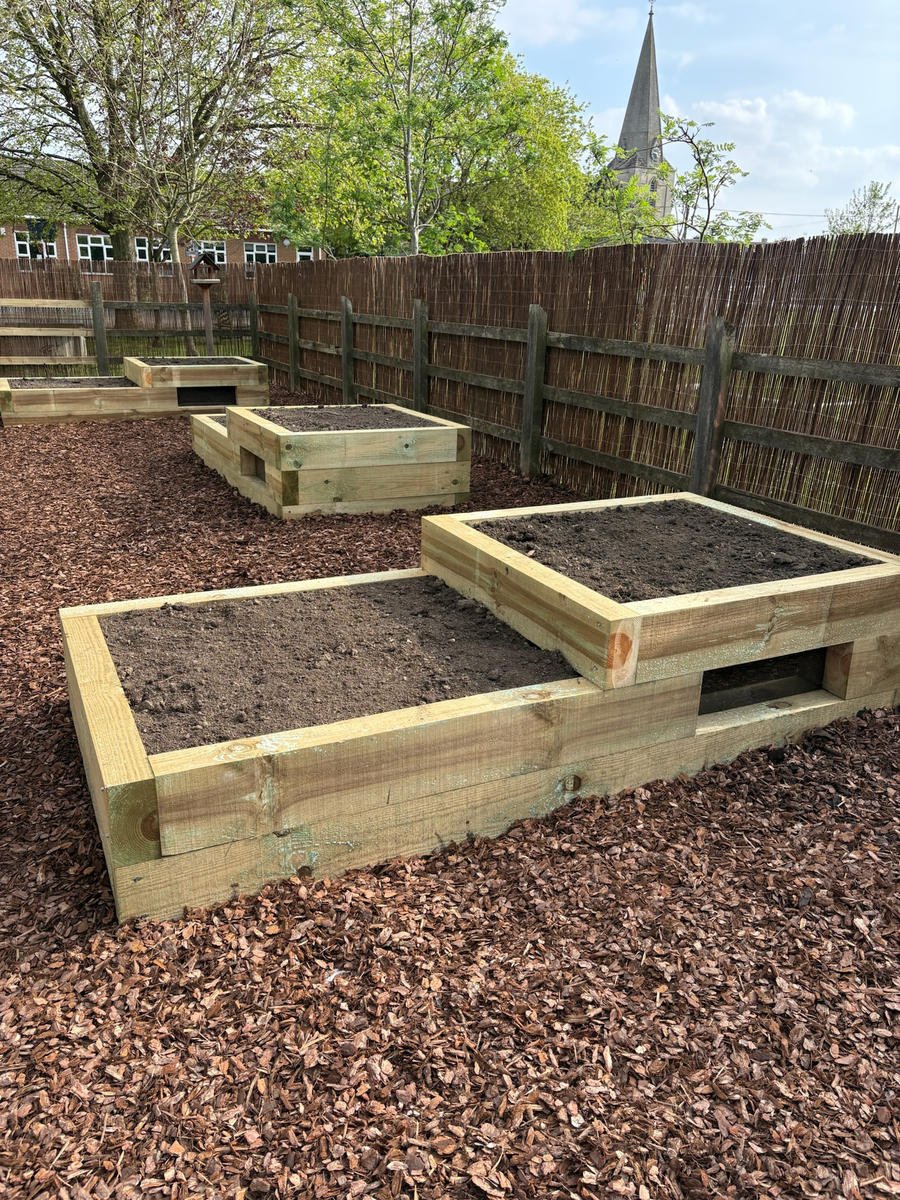
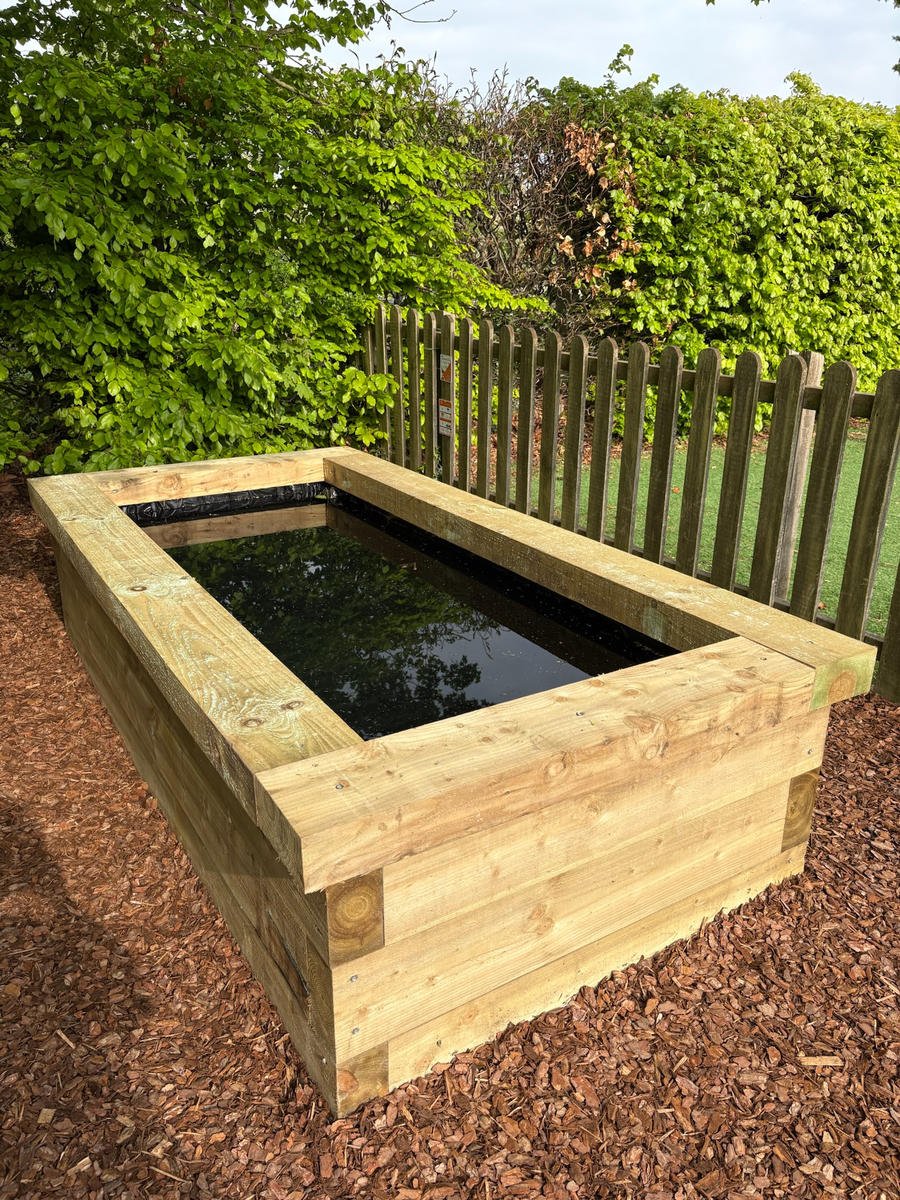
What went in was raised beds with peep-hole windows cut into the sides, so the children can watch worms and roots working through the soil. Then a pond, a grapevine archway with stepping stones running under it, a teepee on the decking, and a bird hide at the far end.
It was finished inside the agreed timeframe, in term time, on a live school site.
“The new raised beds, with clever peep-hole windows so the children can observe worms and plant roots, have been a fantastic addition, sparking curiosity and learning.”Aston & Cote CE Primary School · Facebook
- Where
- Aston, Oxfordshire
- Brief
- An outdoor classroom
- Includes
- Beds · pond · hide · teepee
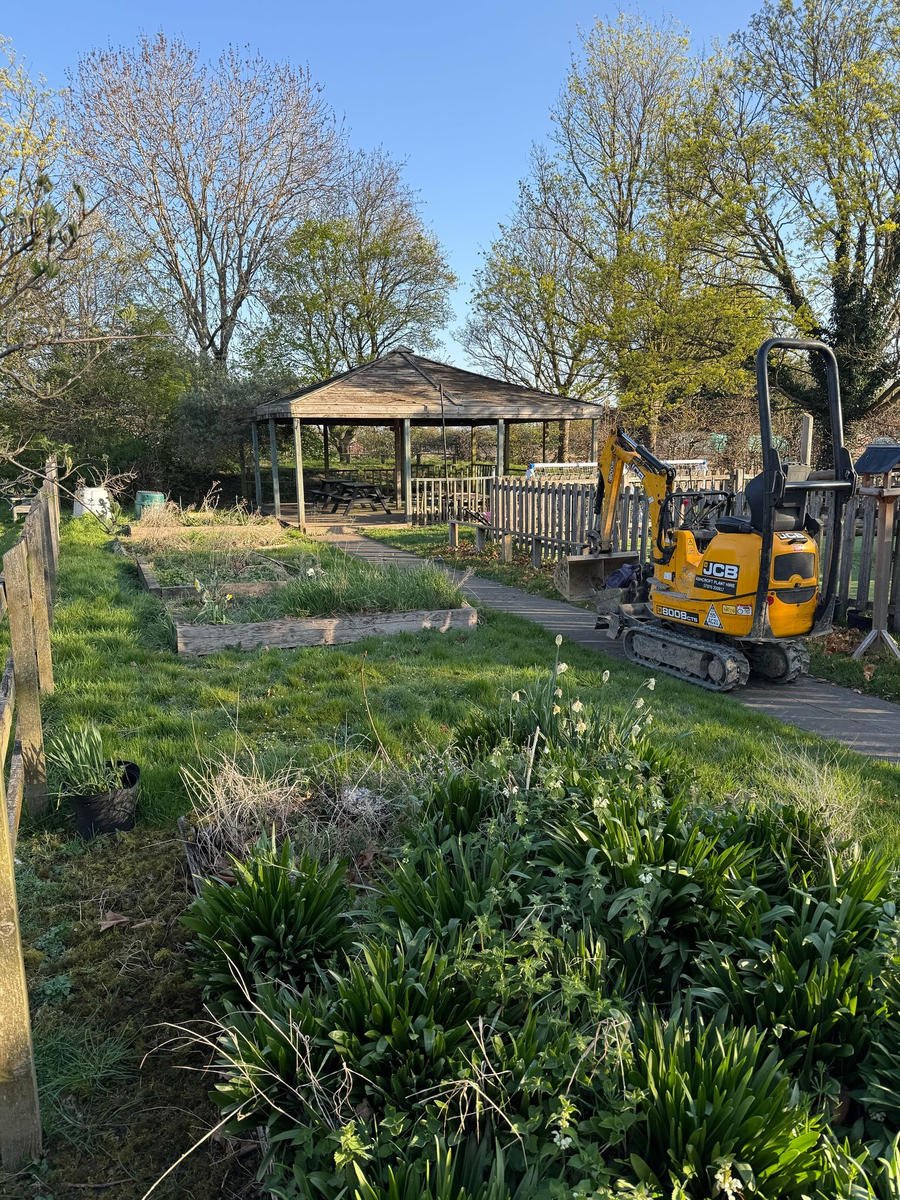 Was
Was
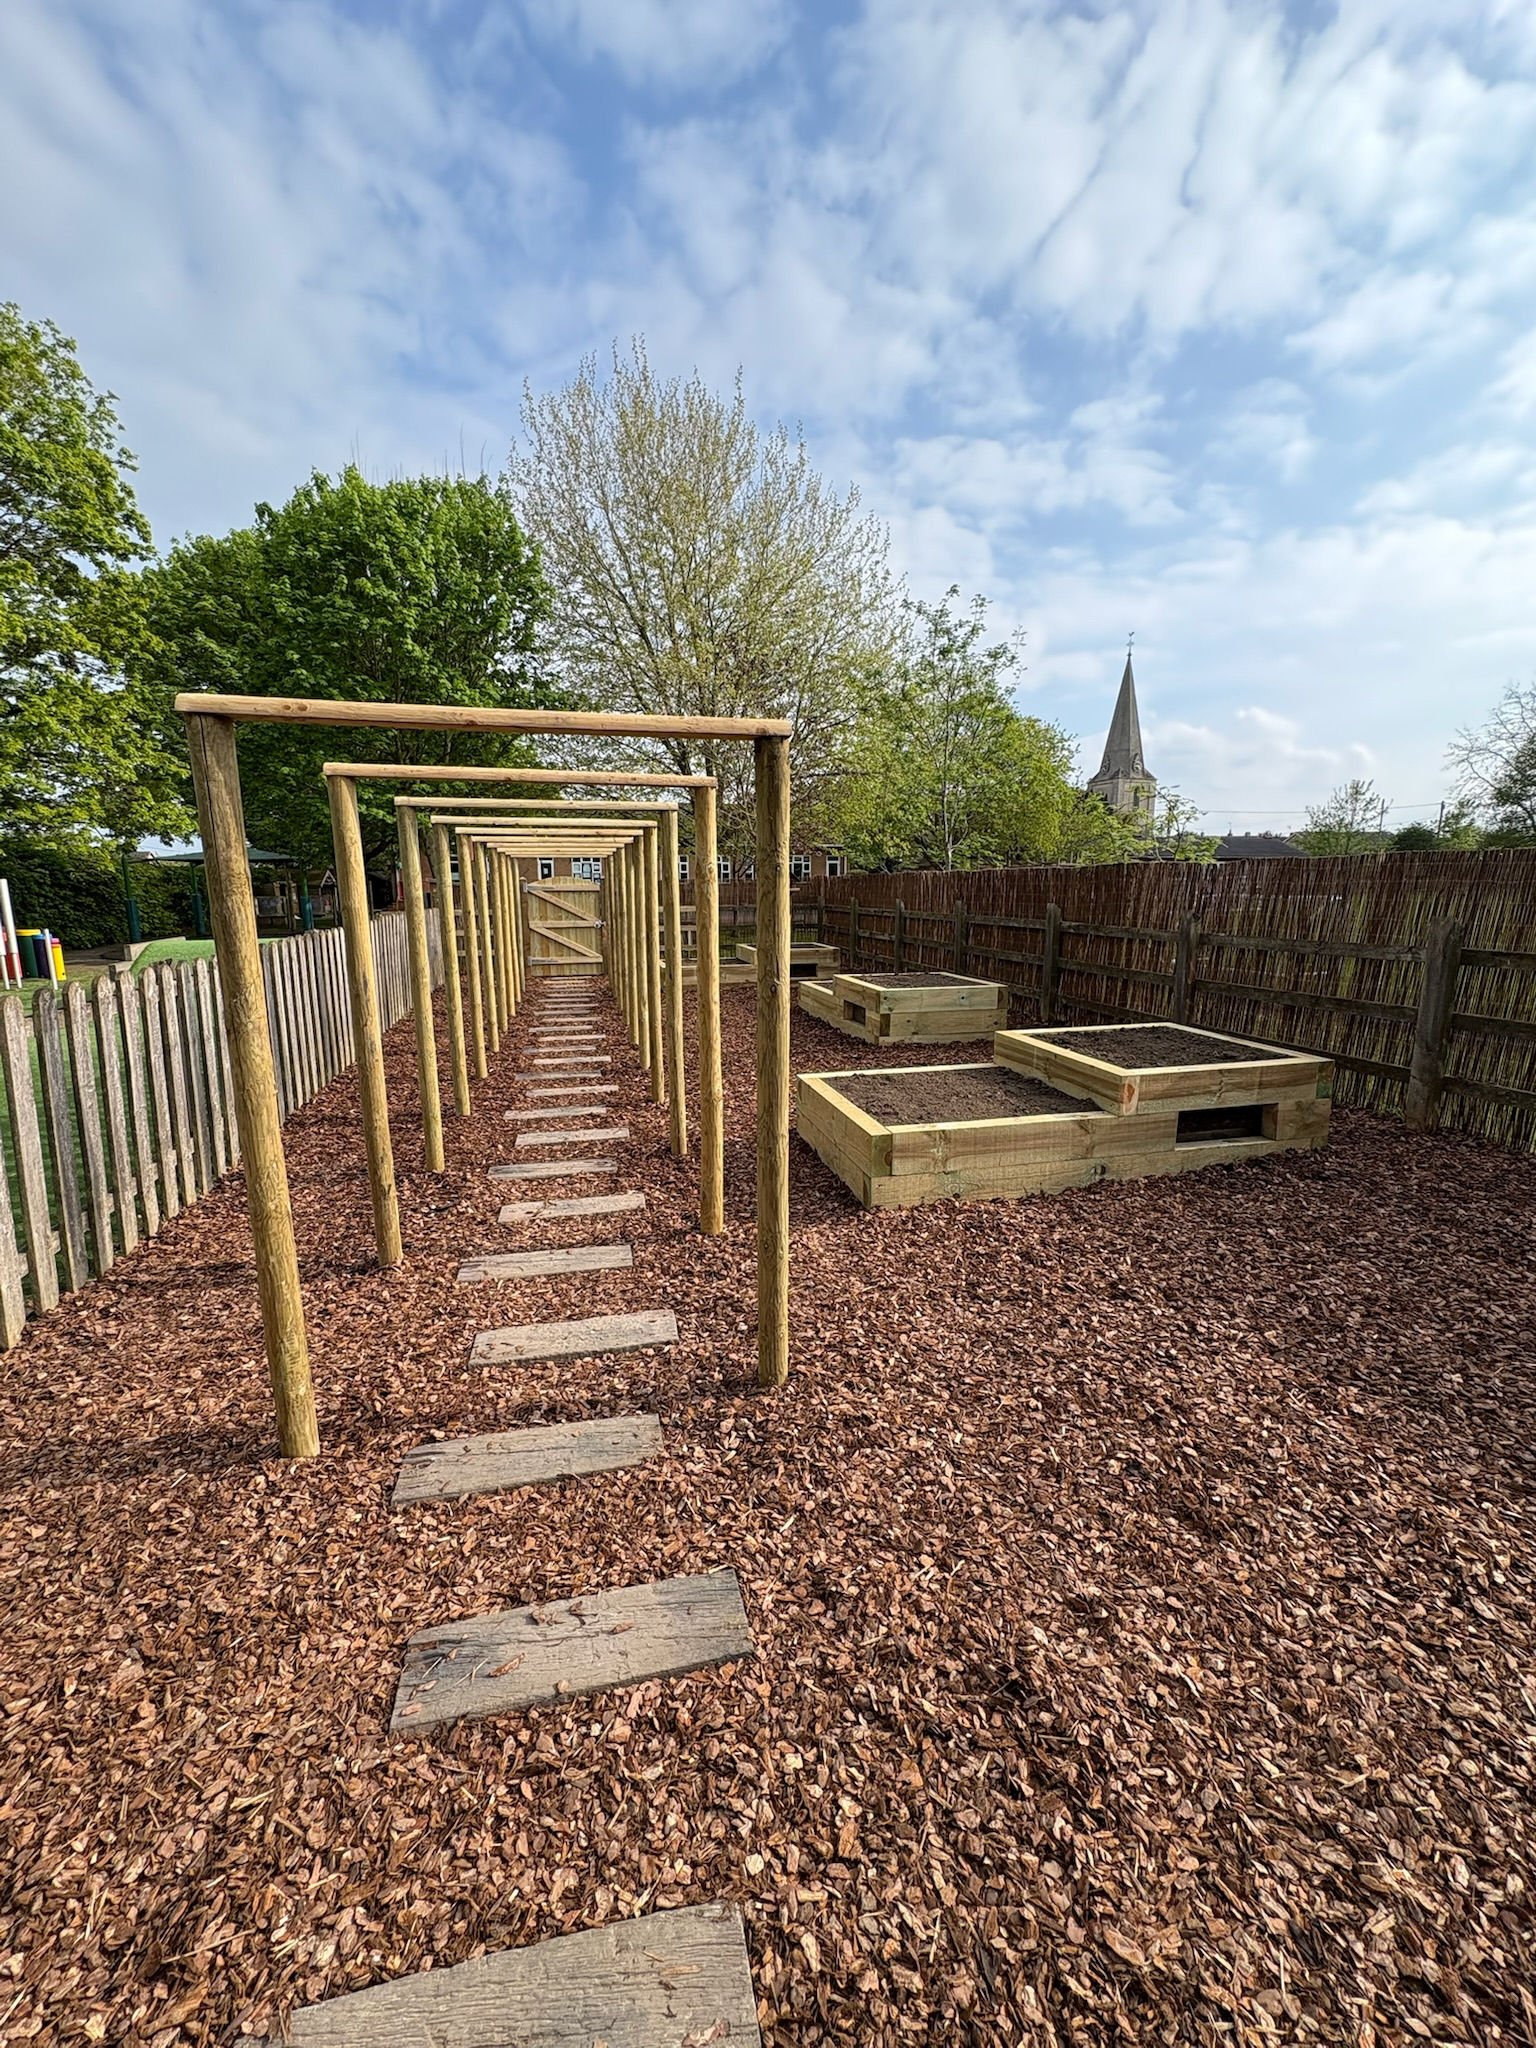 Became
01 Scrub and a mini digger, to a walk you can teach along
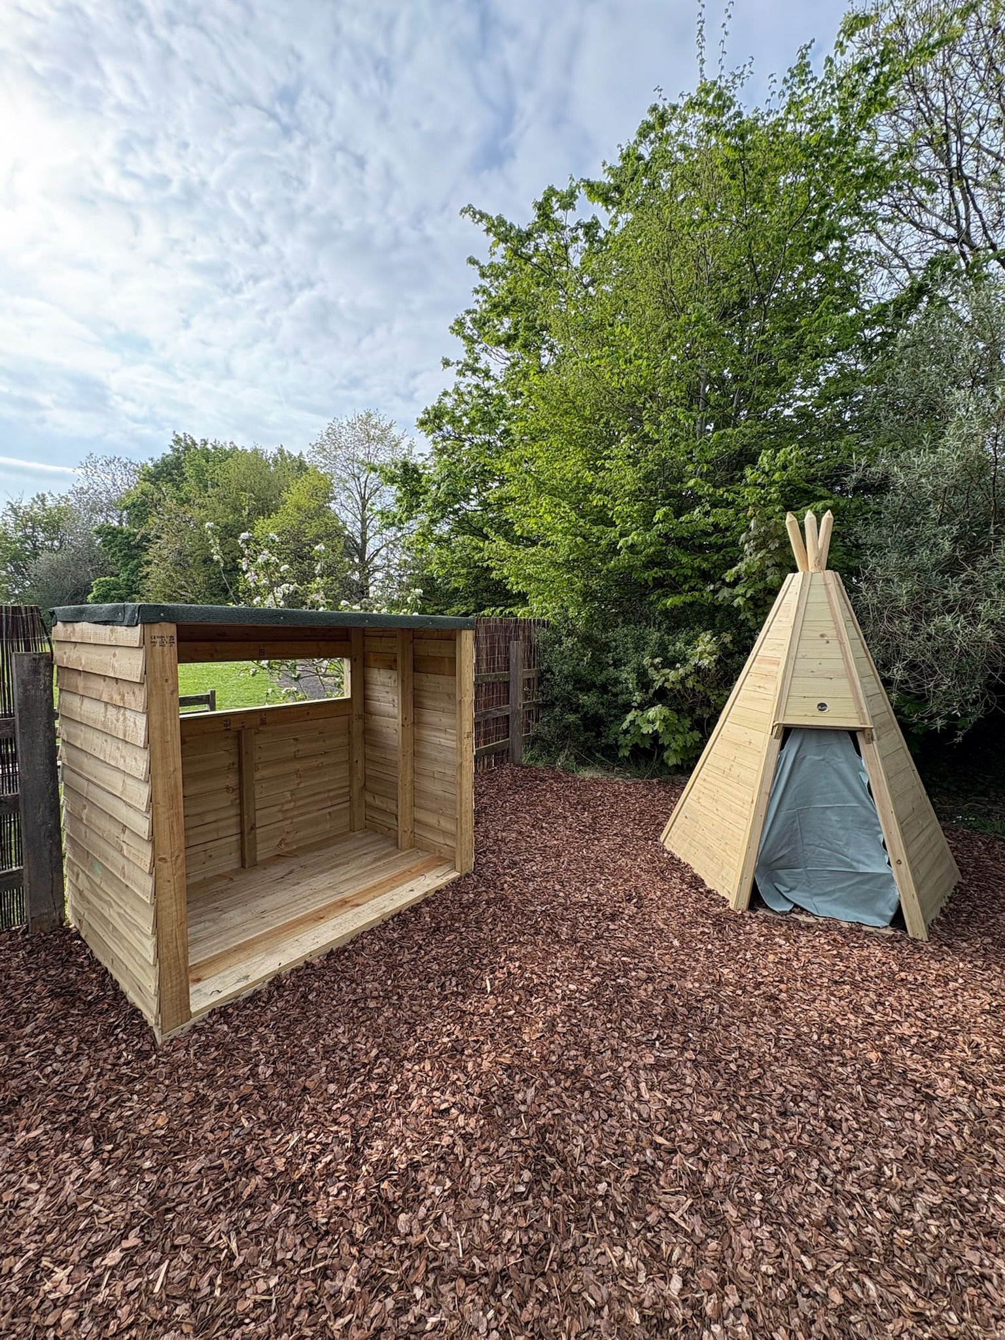
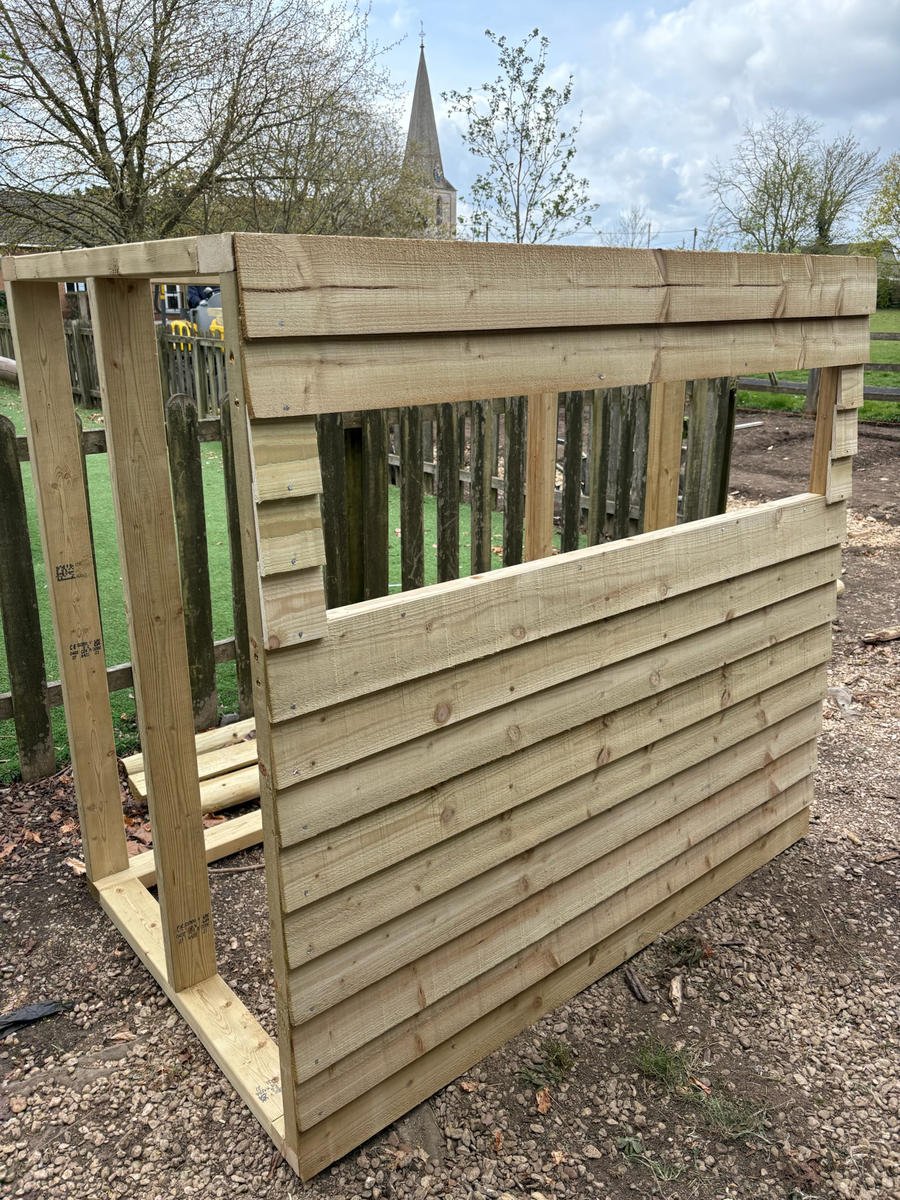
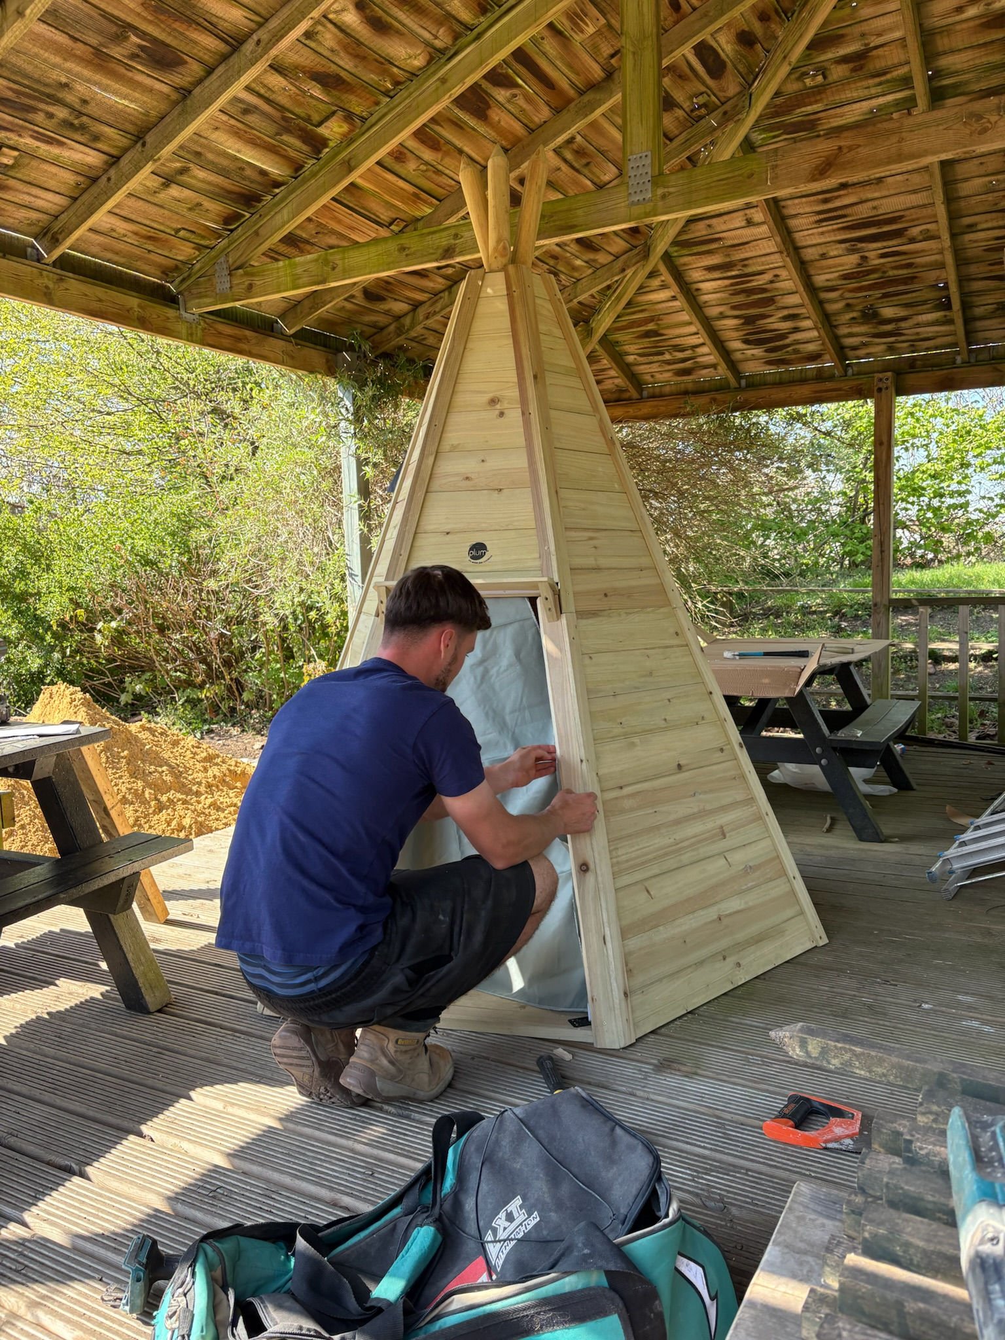
Levelling a garden that ran away from you.
Robin designed this garden herself. We were there to build it. Phase one of a much longer plan of her own.
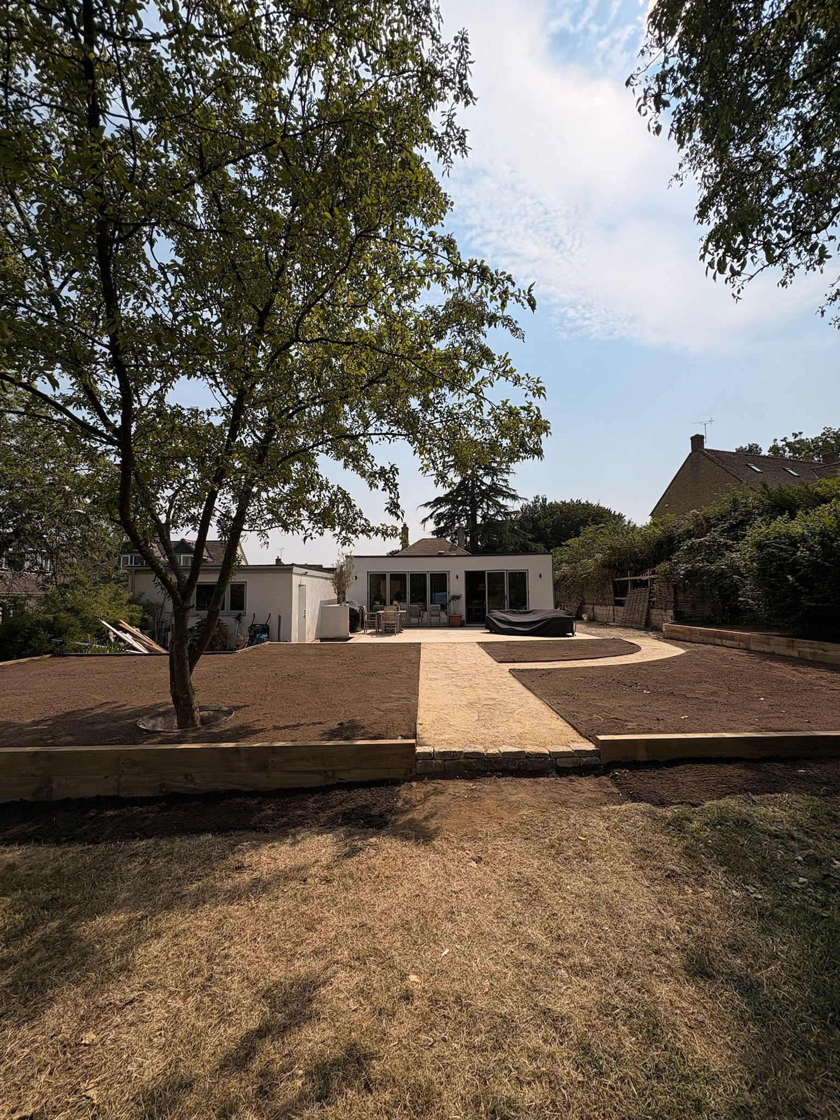
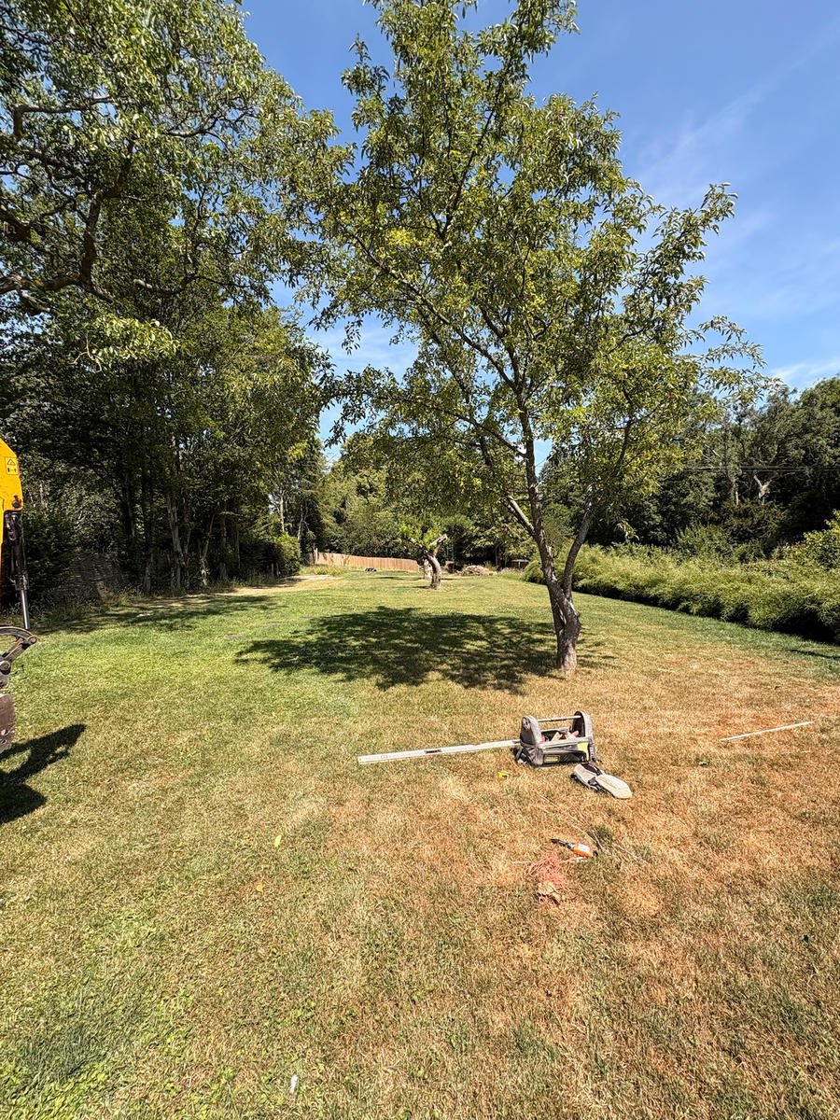
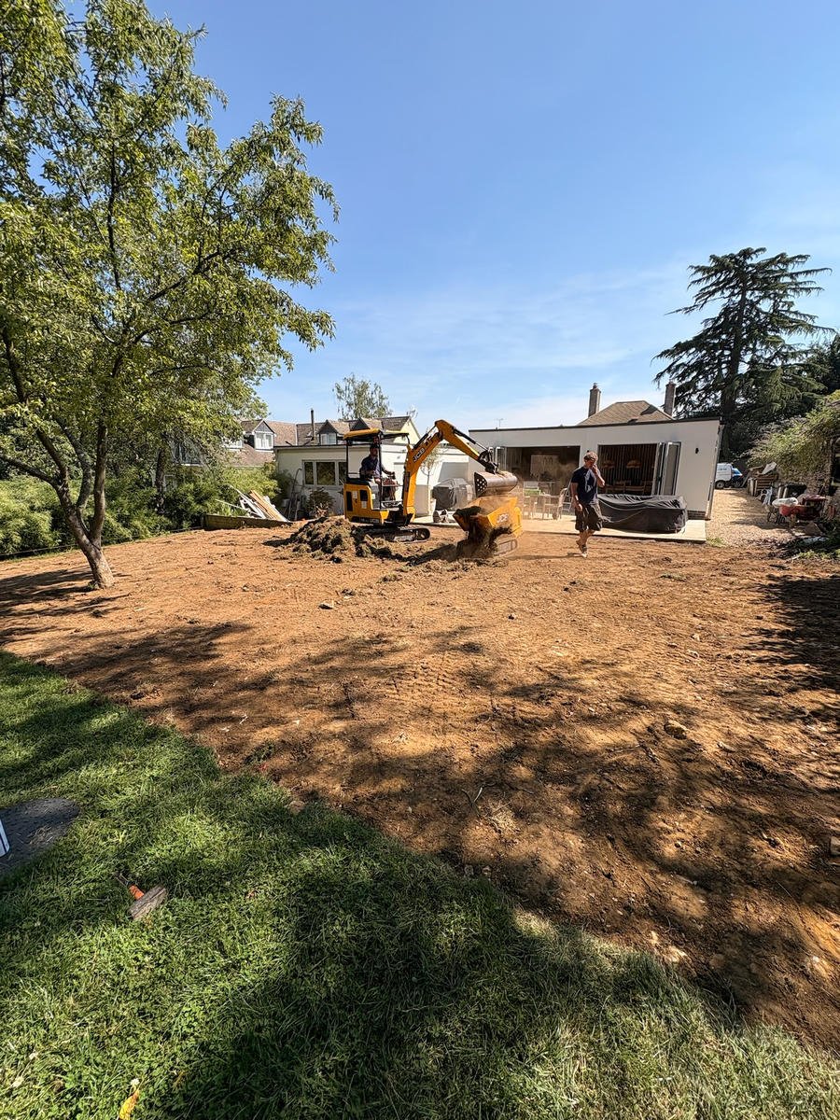
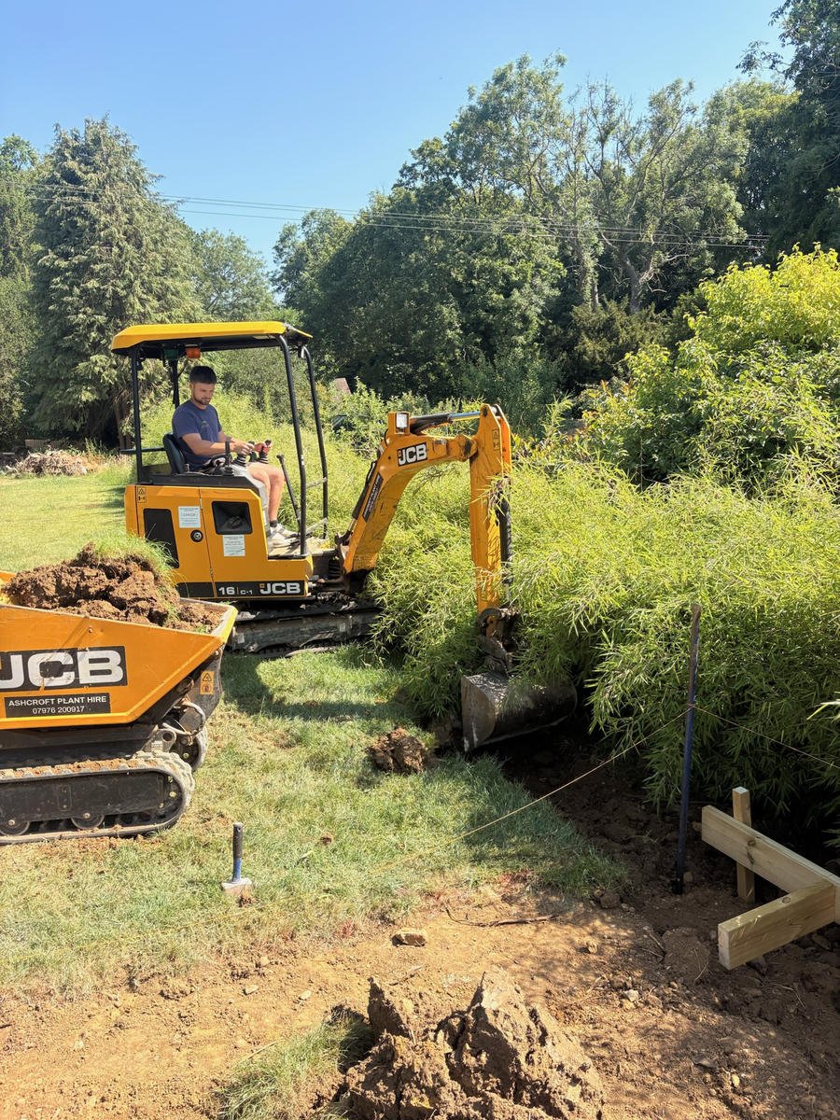
The lawn was badly out of level, with a big drop off the left-hand side. Making it flat meant holding the high ground back properly: a retaining wall built in concrete blocks and finished in sleepers, strong enough to take the load and straight enough to look like it had always been there.
That gave the house its own ground, separate from the huge lawn beyond it. Large soil beds went in for wildflowers to come through over the next few seasons, with hedging to be planted in front of the sleepers so the lawn and the patio read as two different places rather than one long slope.
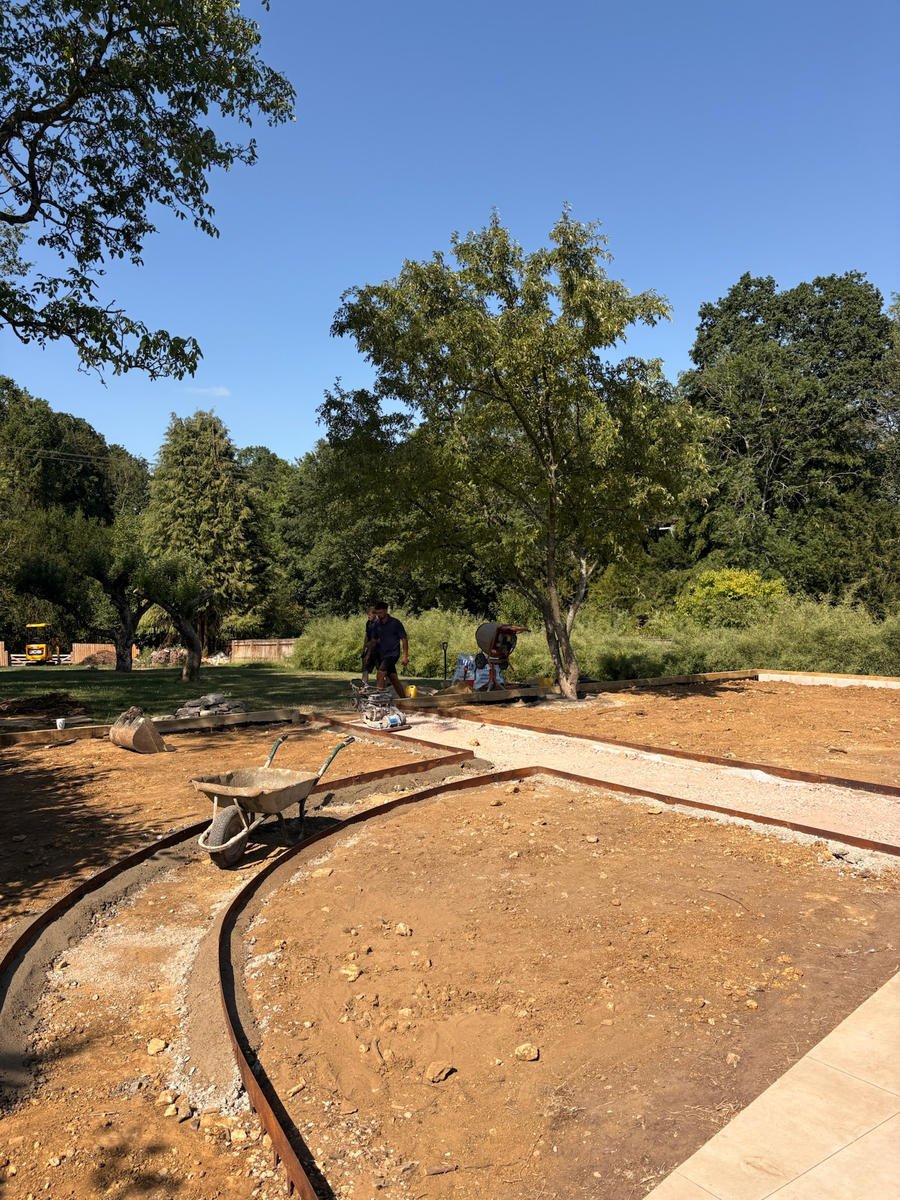
A self-binding gravel path runs between them and takes you out into the rest of what the garden has to offer.
- Where
- Leafield, Oxfordshire
- Designed by
- Robin, the owner
- Stage
- Phase one of several
- Unlevel lawn excavated and brought to level
- Retaining wall in concrete blocks, faced in sleepers
- Large soil beds formed for wildflower planting
- Self-binding gravel path, set out on the curve
- Hedging line prepared in front of the sleepers
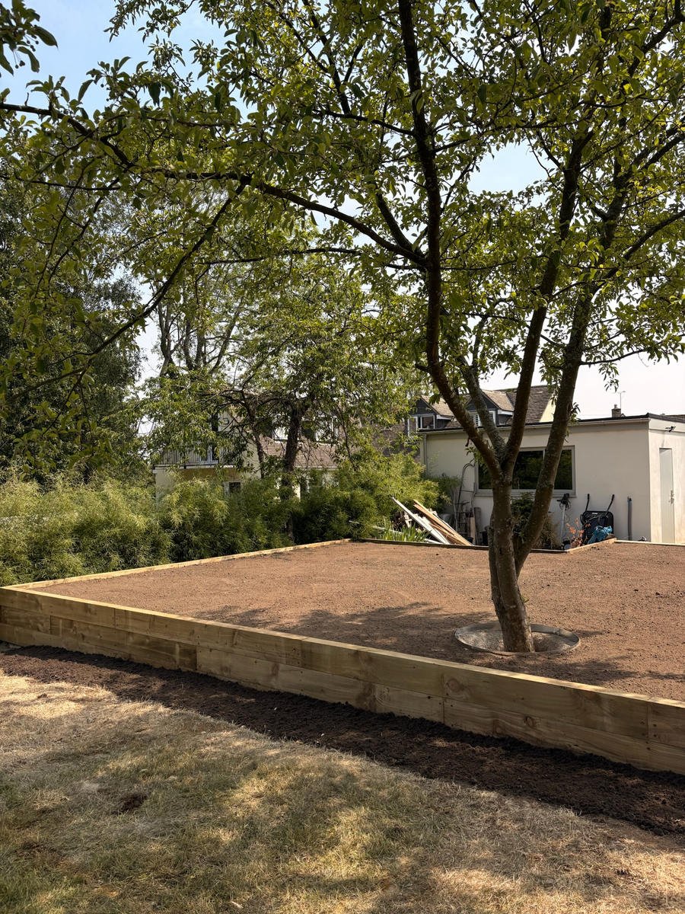
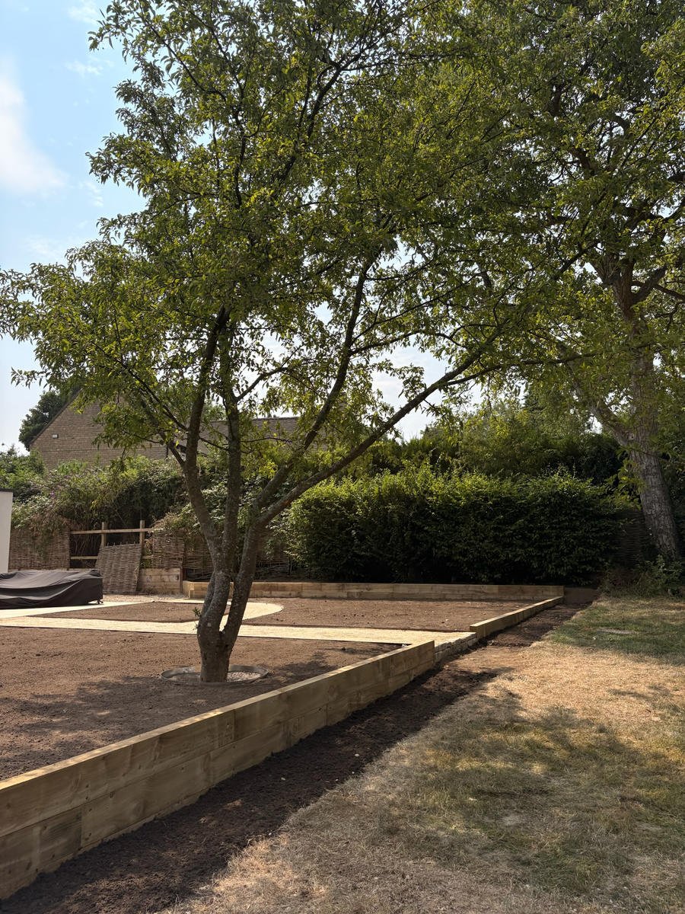
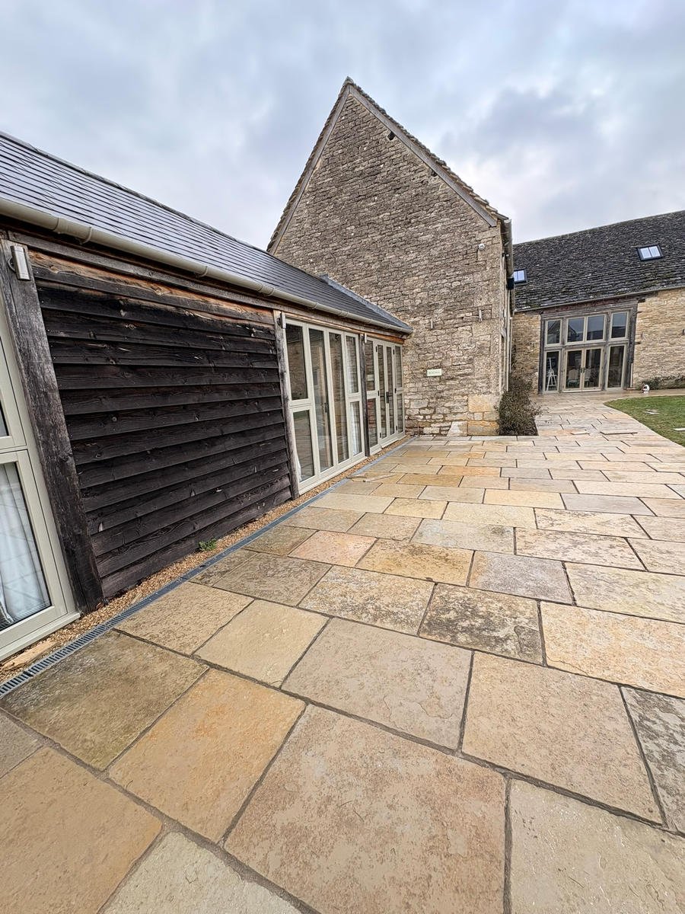
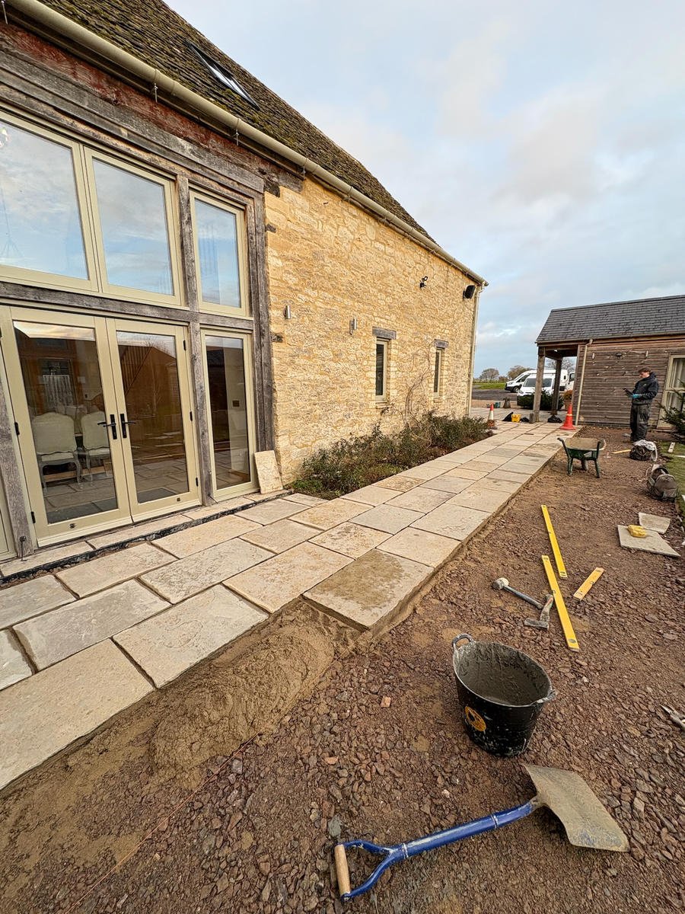
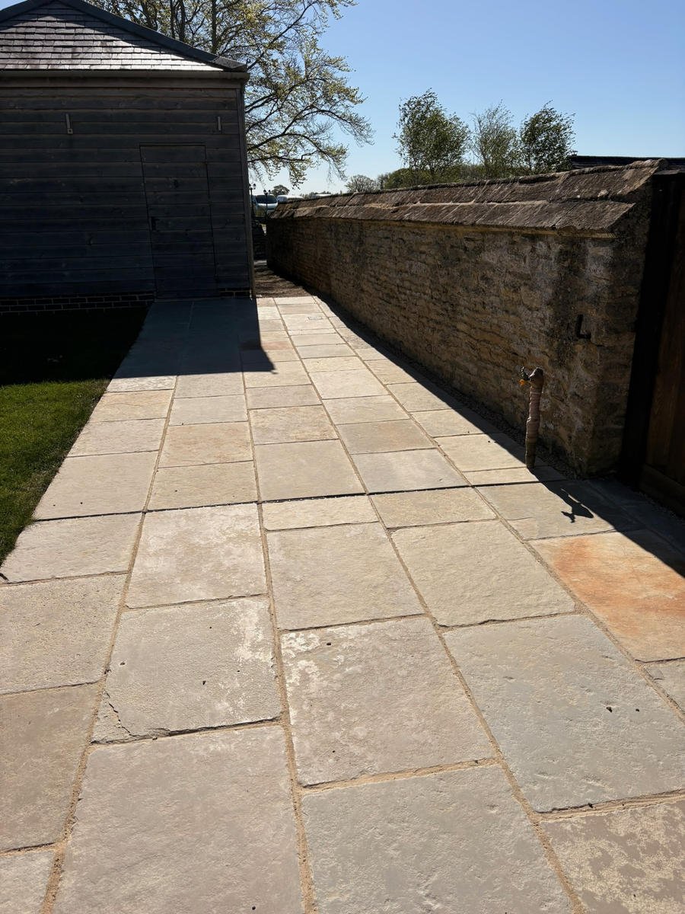
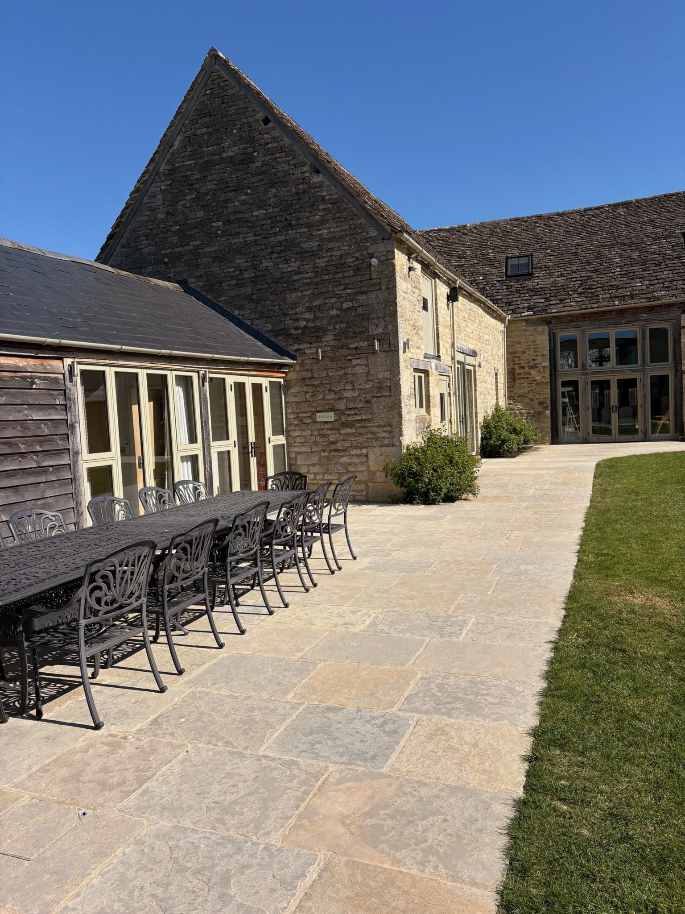
175 square metres of limestone, through a farmhouse courtyard.
A converted farmhouse that takes guests all year round, and a courtyard at the middle of it that wasn't doing any of the work it should have been.
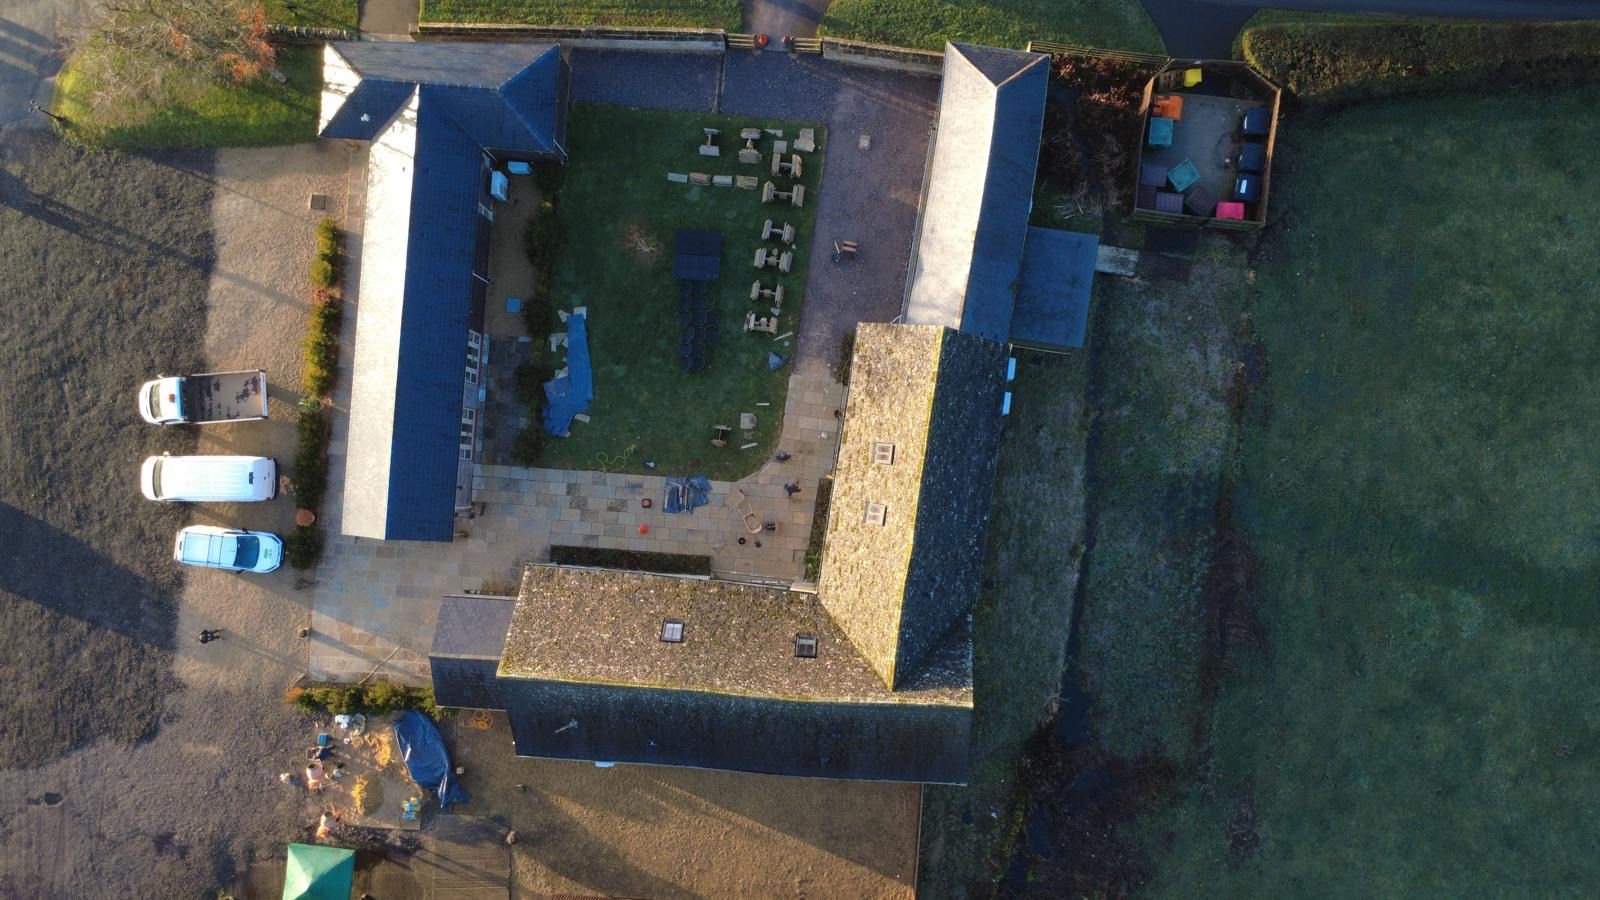 From above · Caswell House, Oxfordshire
The old slabs came up, and 175 square metres of limestone paving went down in their place, laid on a base built for what a working venue actually puts across a courtyard, with falls that move water away from the buildings rather than towards them.
It is the sort of job that disappears when it's done right. Guests walk over it without thinking about it and use the courtyard properly, which was the entire point of doing it.
- Where
- Caswell House, Oxfordshire
- Laid
- 175m² of limestone
- Building
- Converted farmhouse
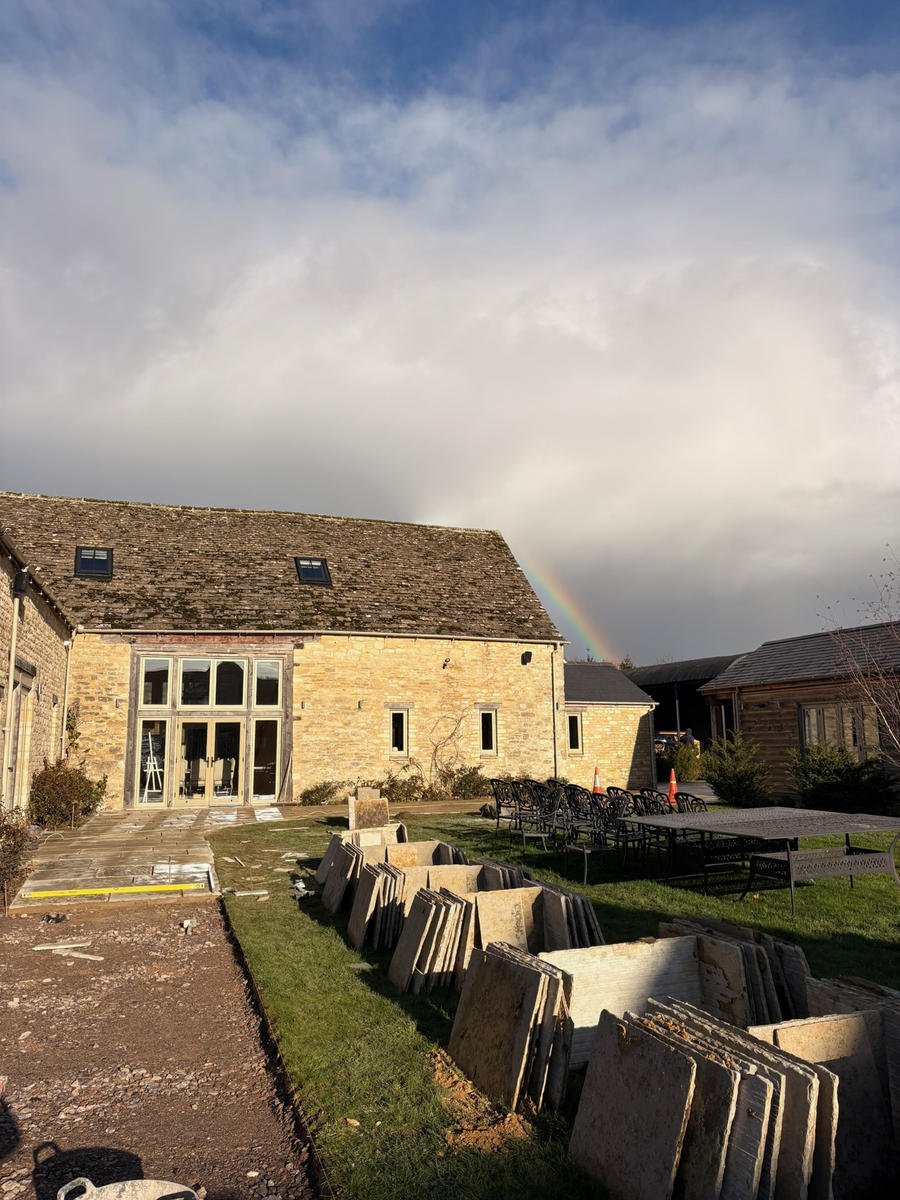 Was
Was
 Became
01 Old slabs out, limestone in
Before & after
Four gardens, dragged back.
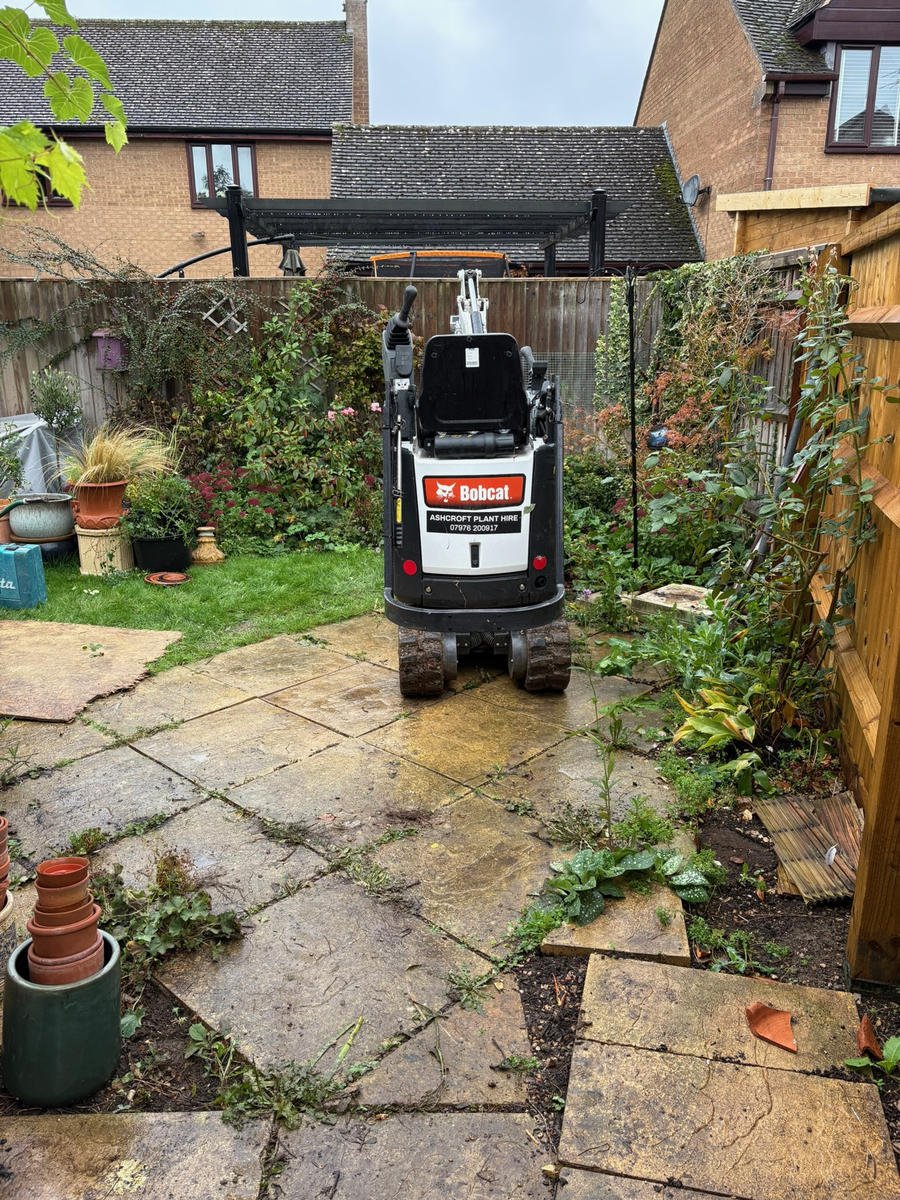
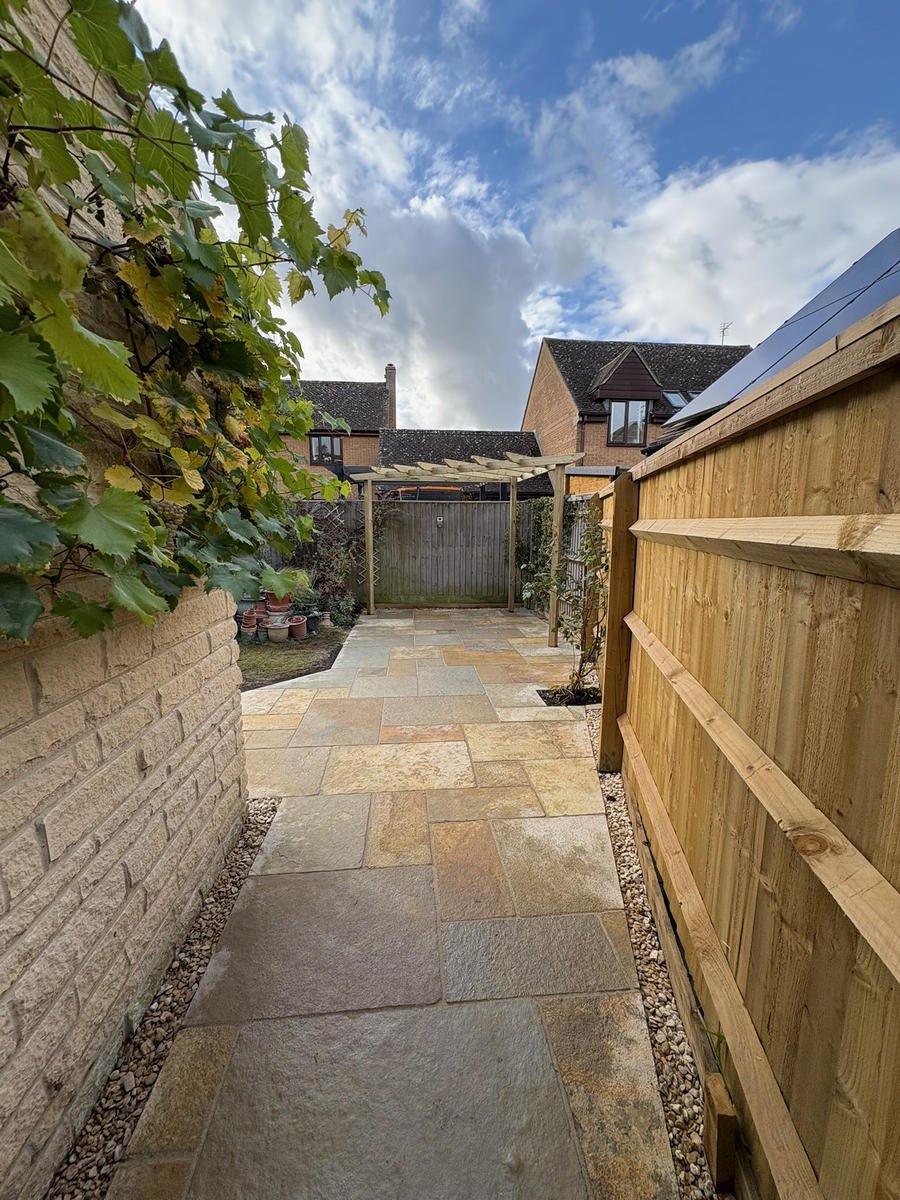
None of these started as somewhere anybody wanted to sit. Same ground, a few weeks apart. Drag the first one across to watch it change.
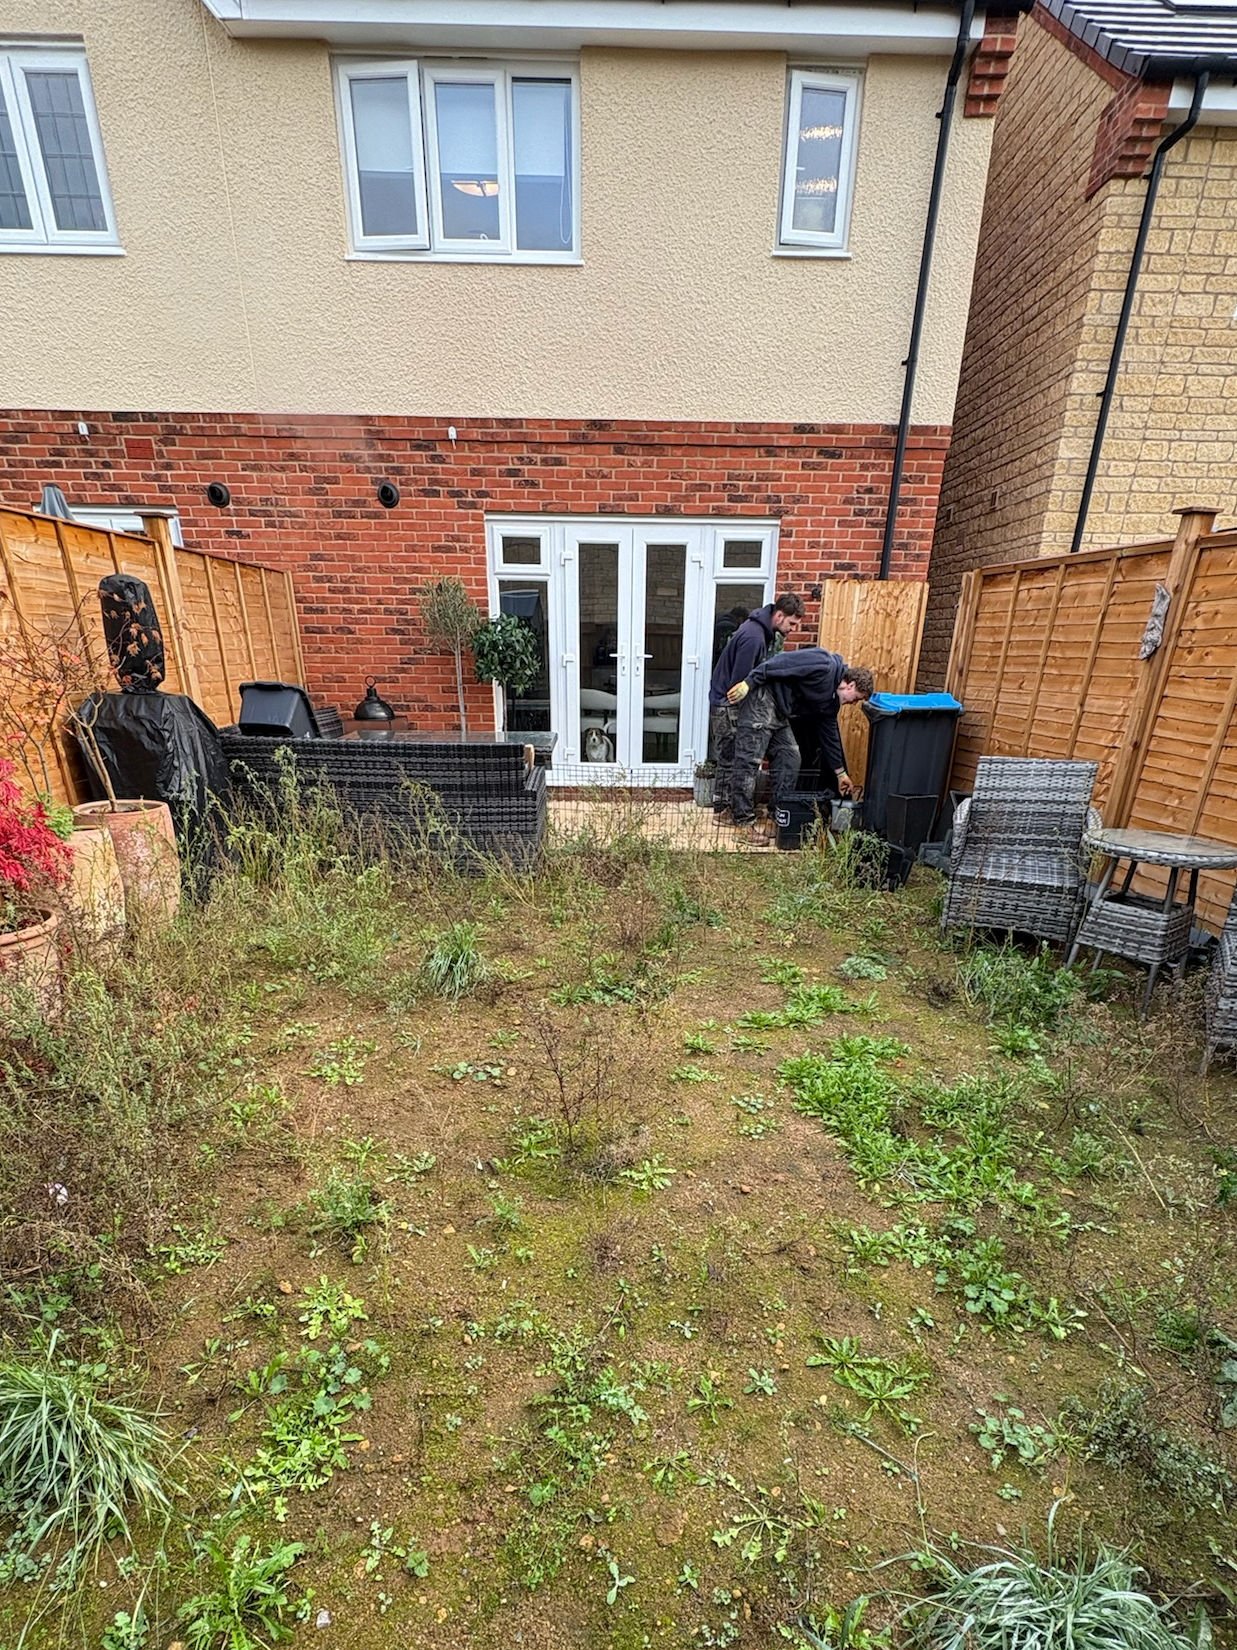
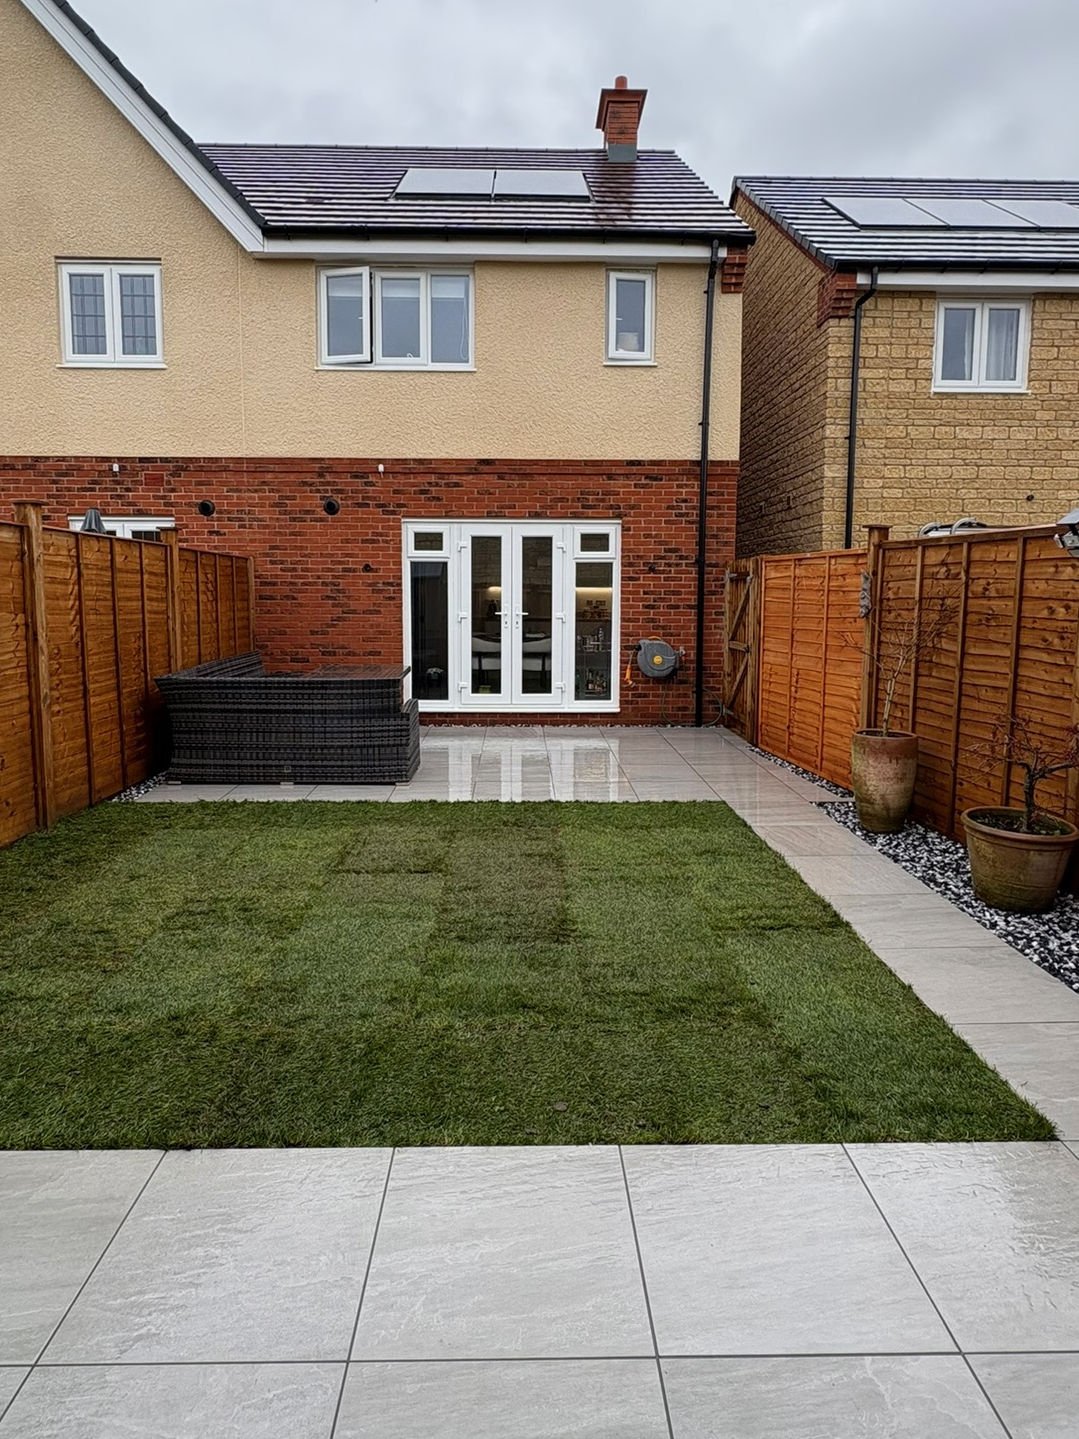
01 New-build garden · drainage under the turf, porcelain off the back doors
 Was
Was
 Became
02 Side passage · old paving lifted, sandstone relaid with a shingle margin
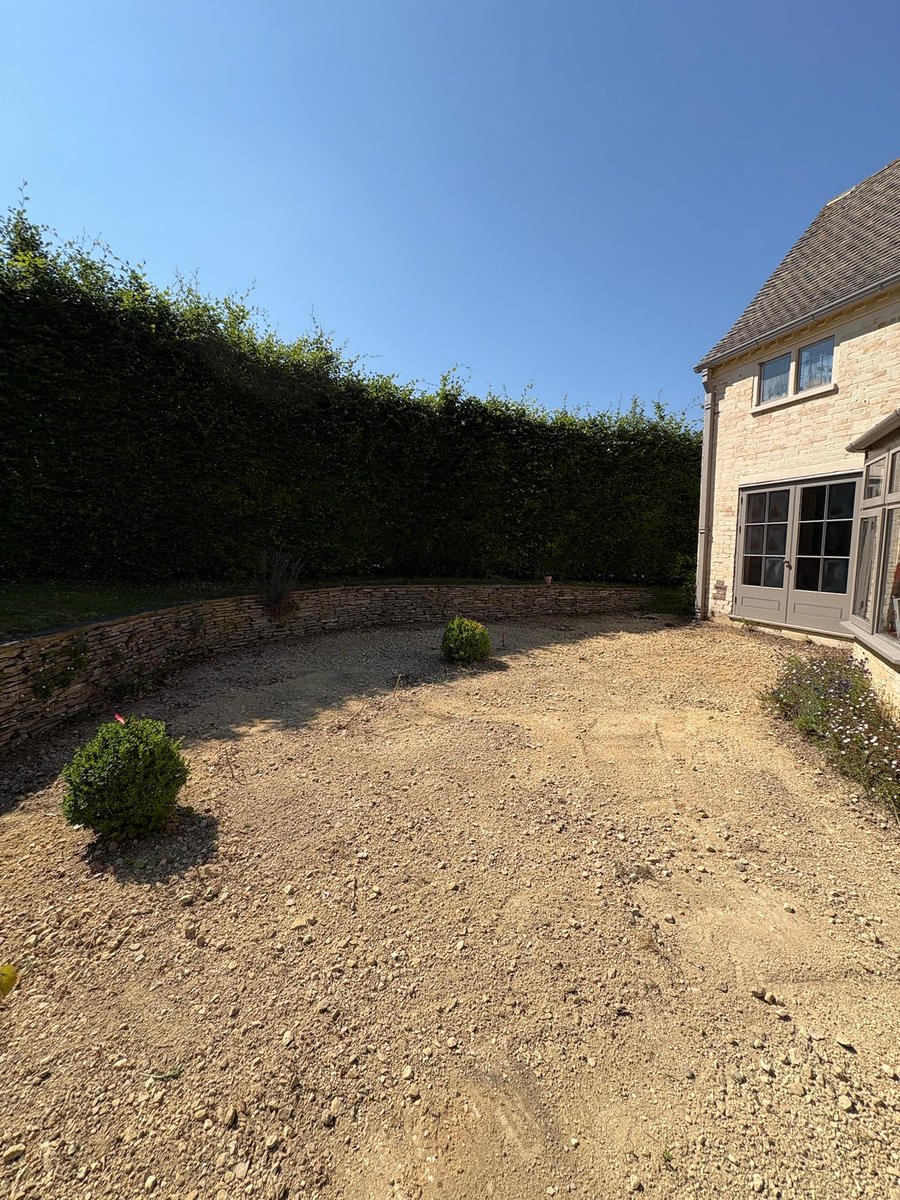 Was
Was
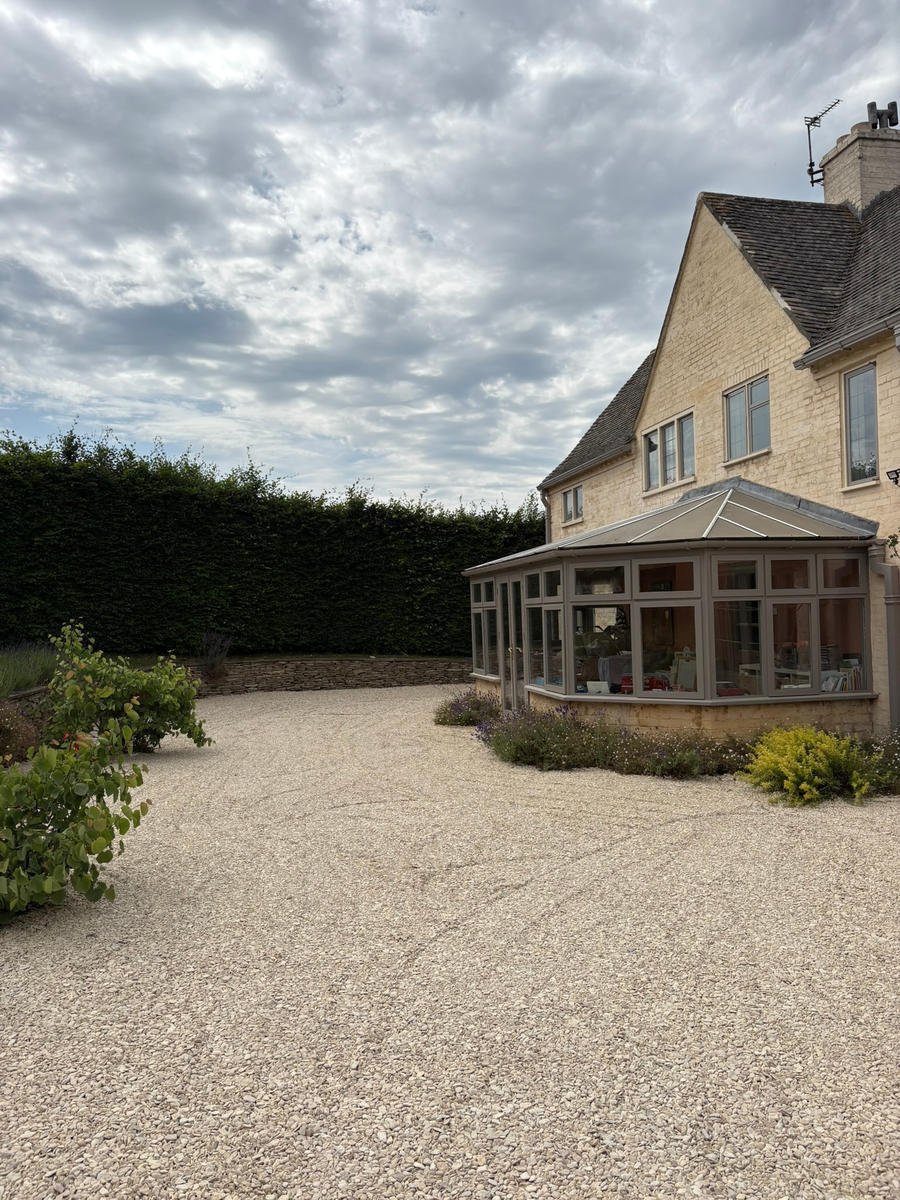 Became
03 Cotswold house · curved retaining wall kept, drive dug out and relaid
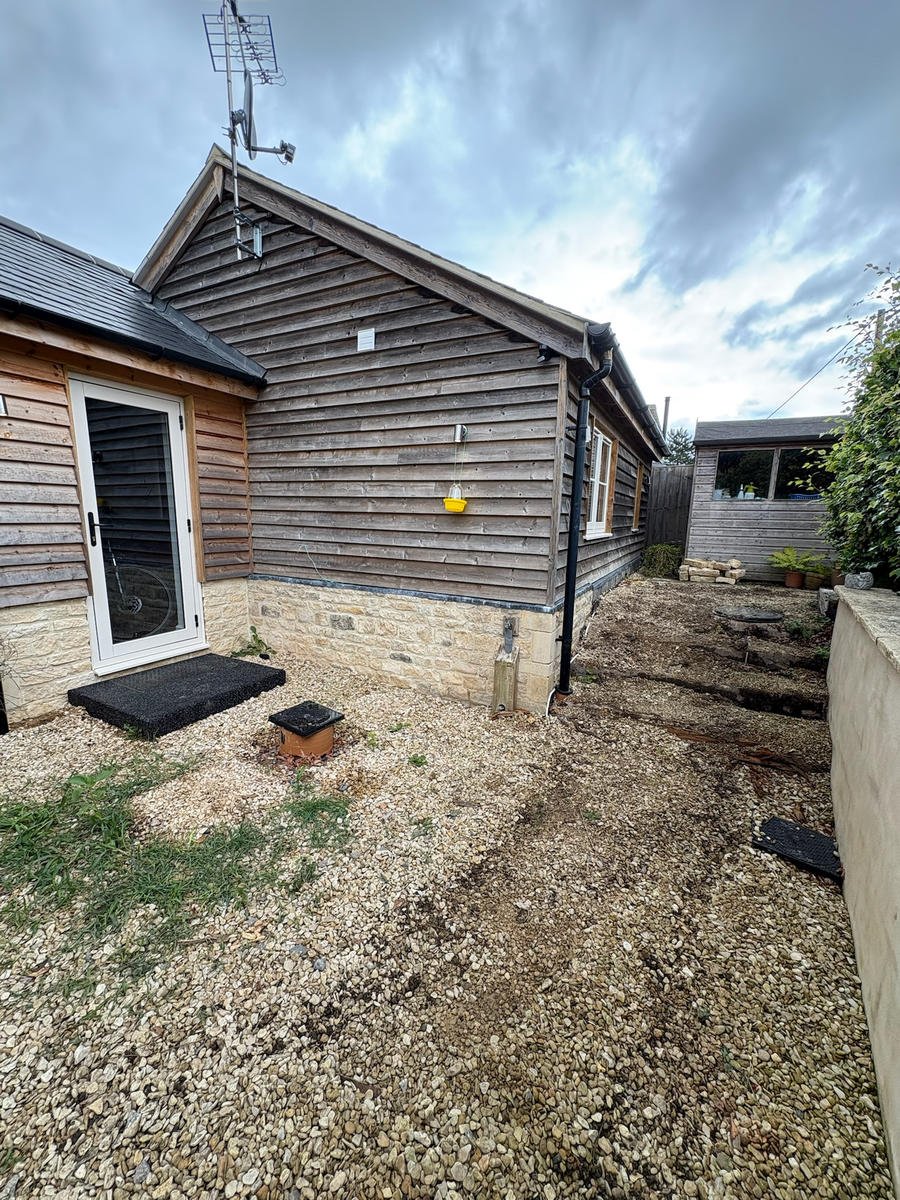 Was
Was
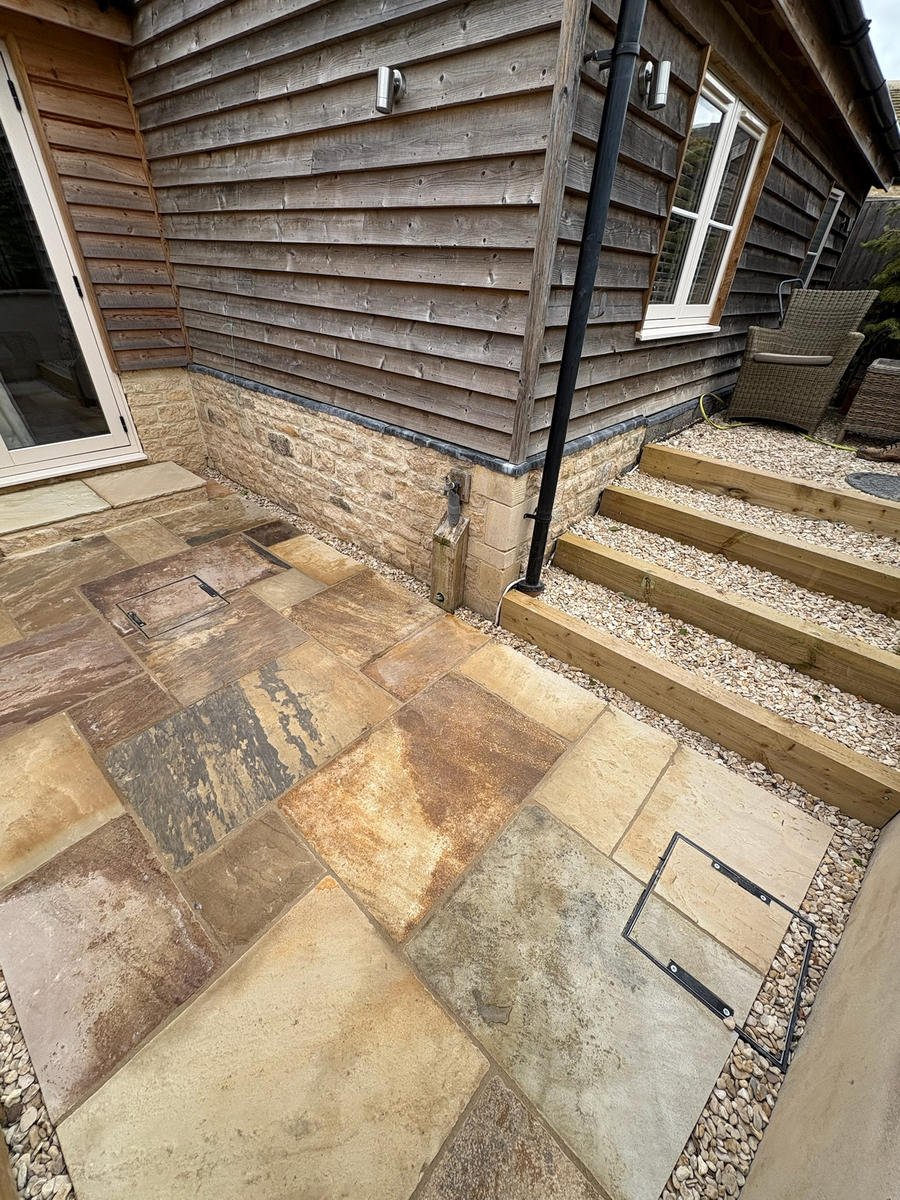 Became
04 Sandstone patio, sleeper steps and a shingle margin
Your garden next
Send us a photo of the worst corner of it.
That's usually the most useful place to start. WhatsApp is quickest. It's the one we actually answer on site.